
2.5 baths
1,718 sq.ft.
About Unit 1905
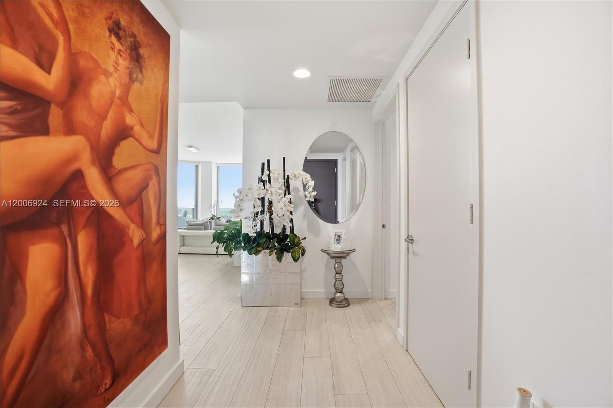
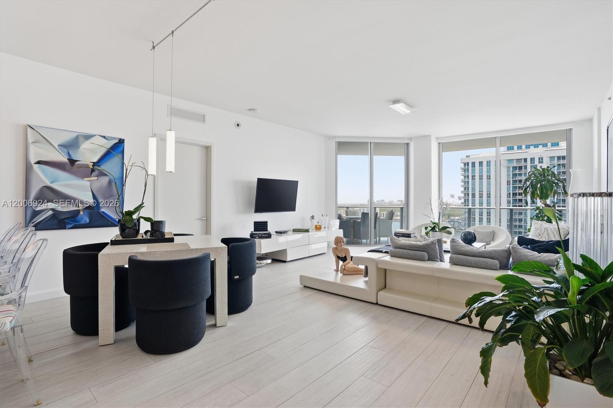
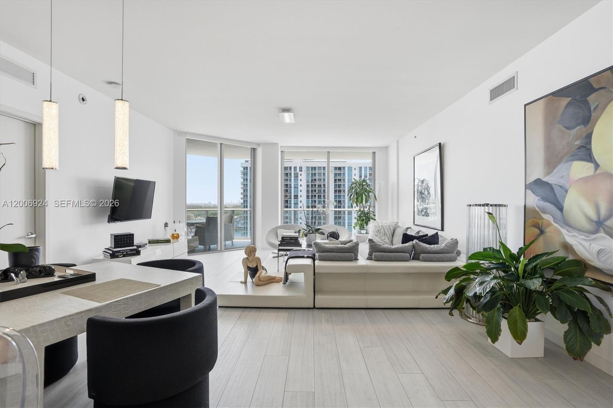
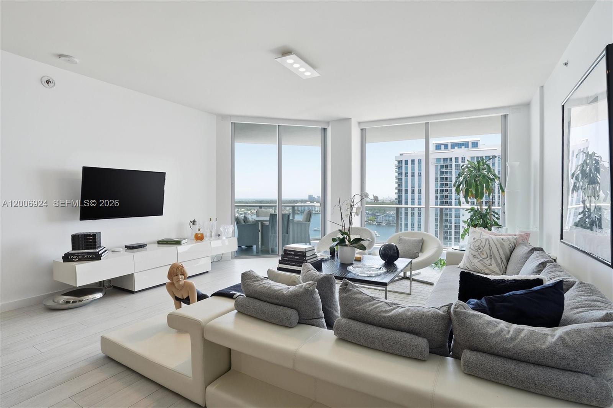
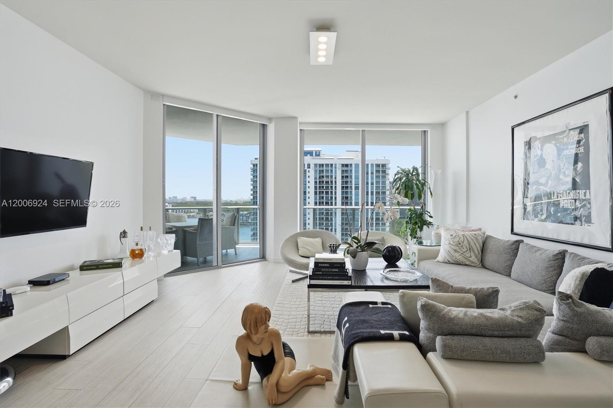
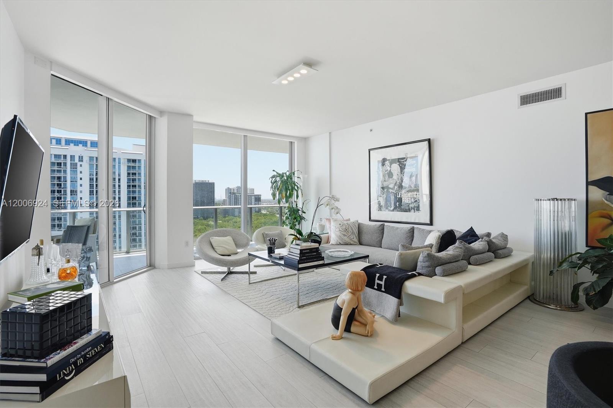
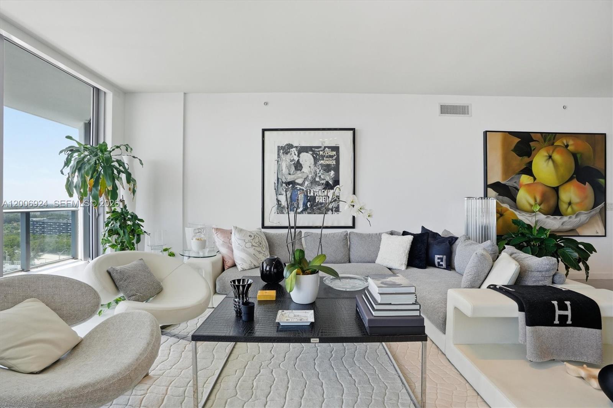
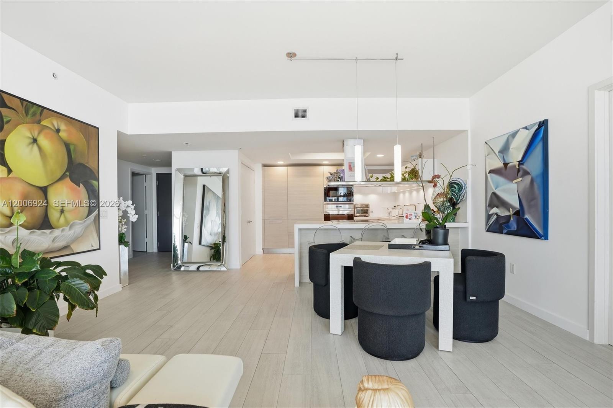
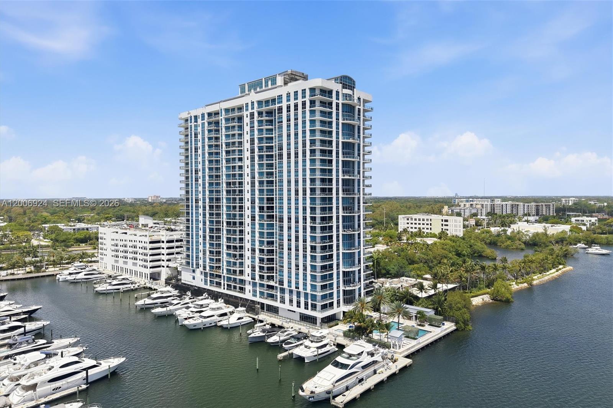
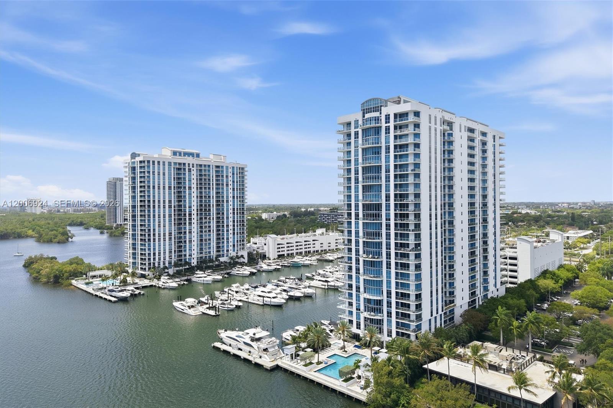
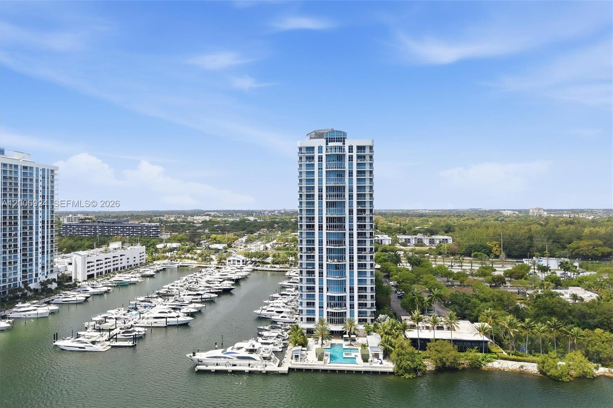
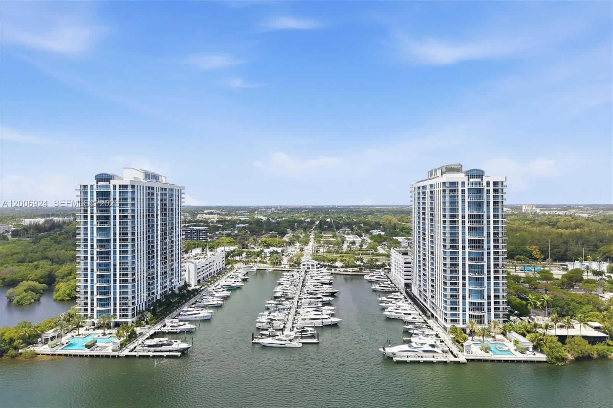
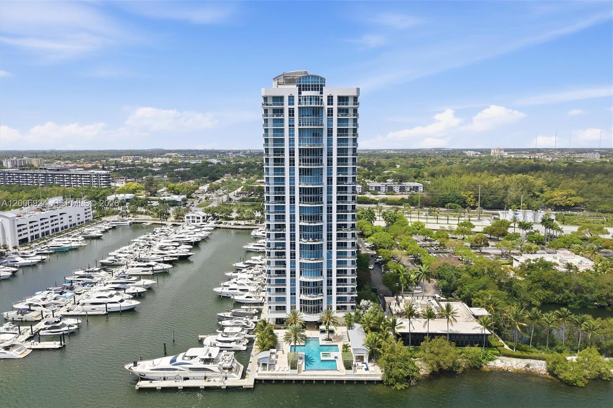
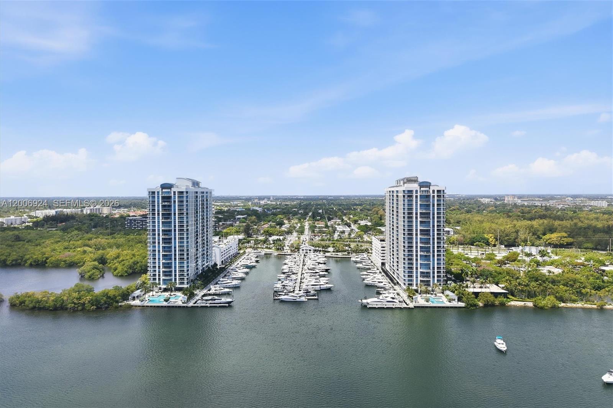
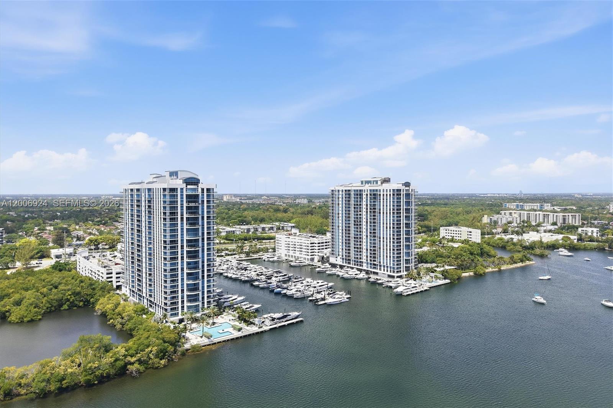
Distinguished luxury residence at the Marina Palms North Tower, a premier condominium and yacht club offering the highest standards of design.
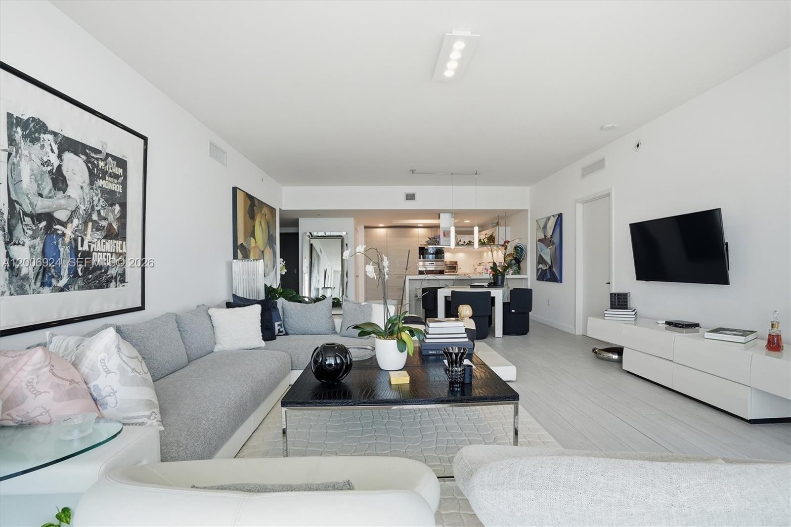
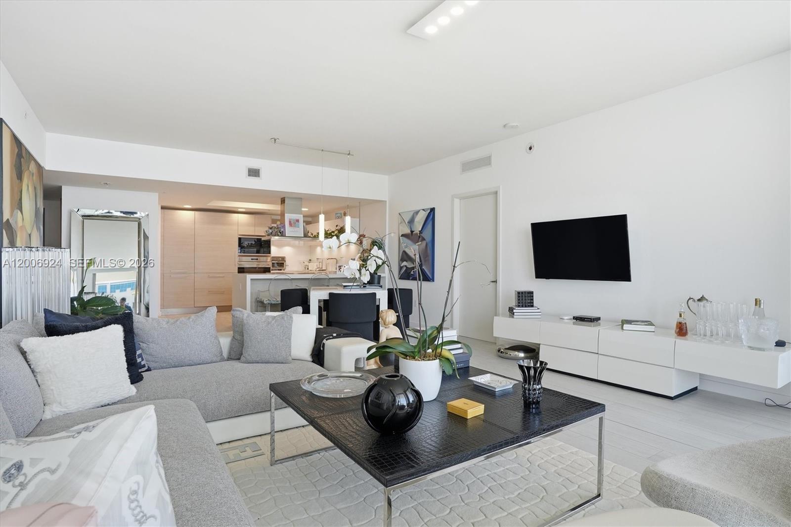
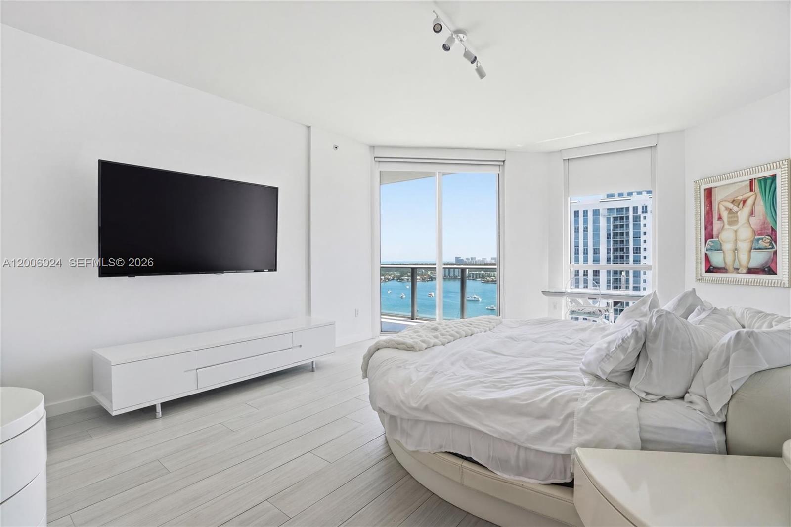
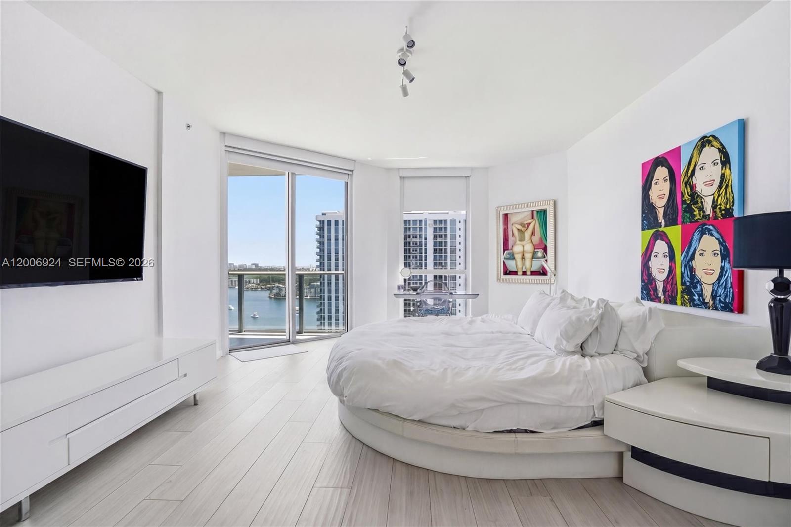
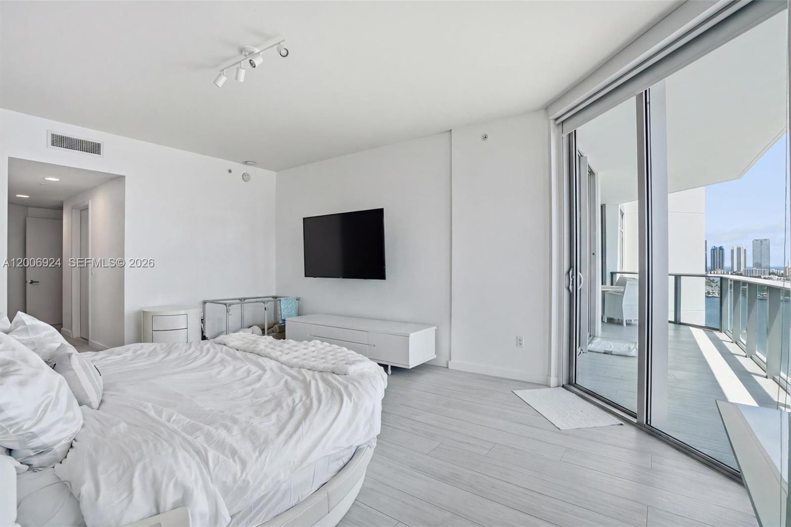
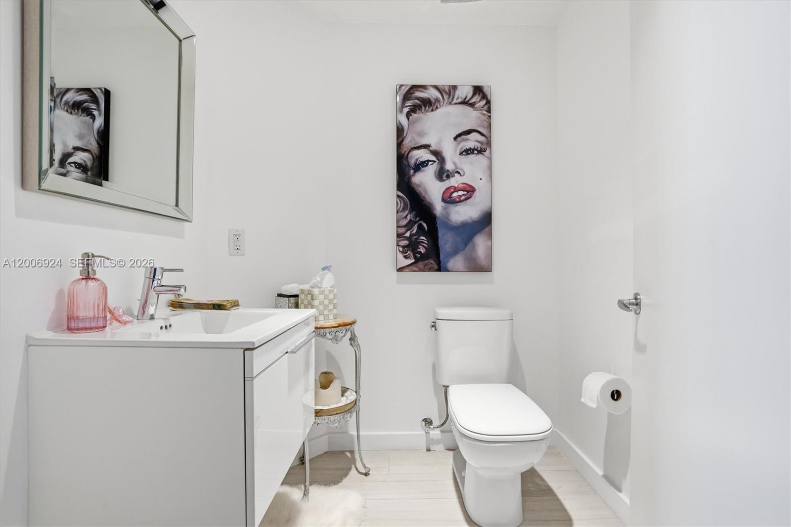
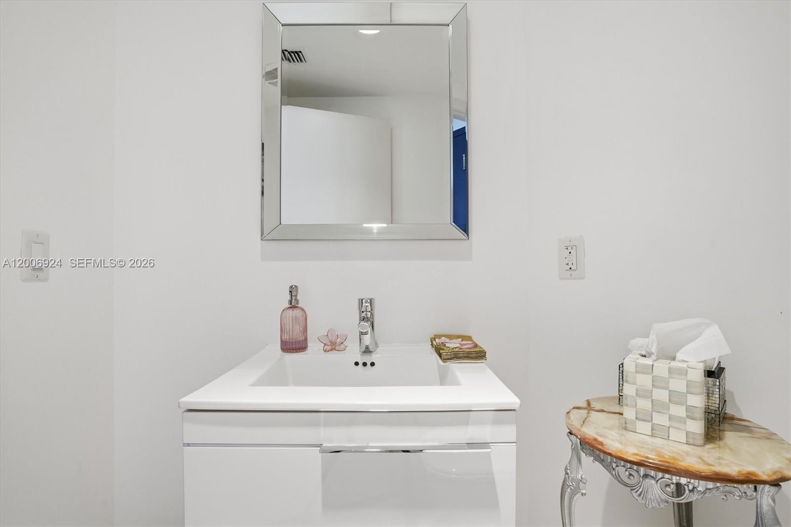
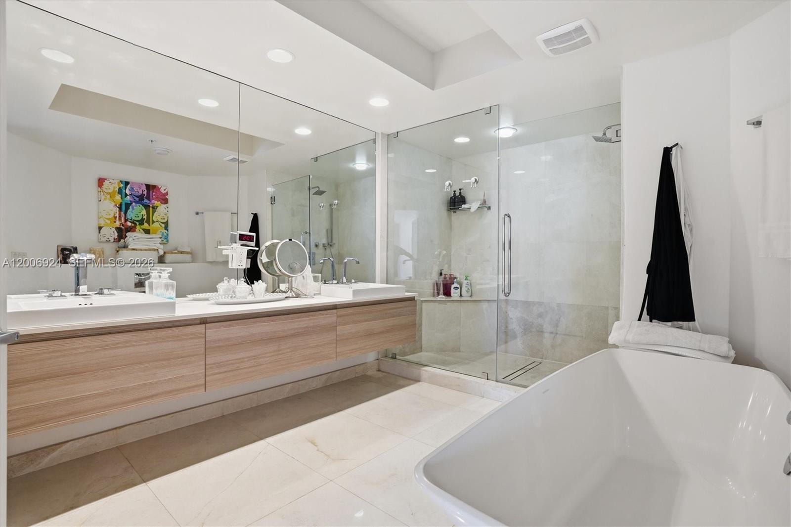
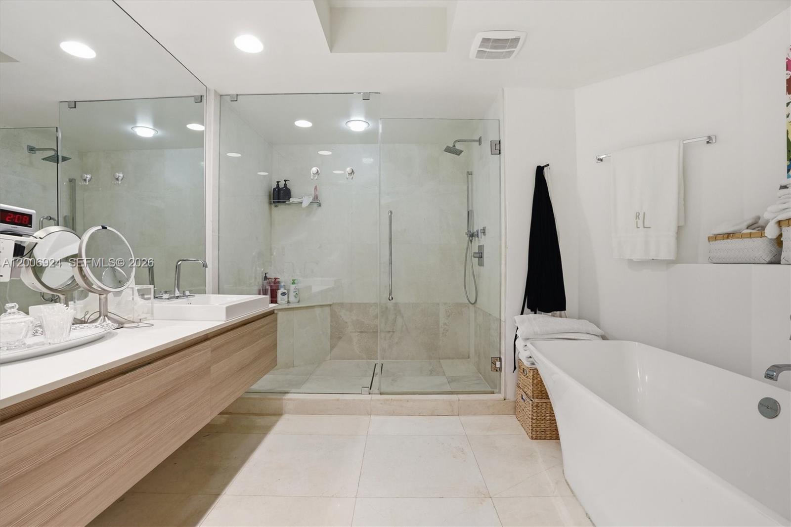
The property features an exceptionally spacious two-bedroom split floorplan, two large ensuite baths appointed with Grohe fixtures and European cabinetry, and an additional guest bathroom.
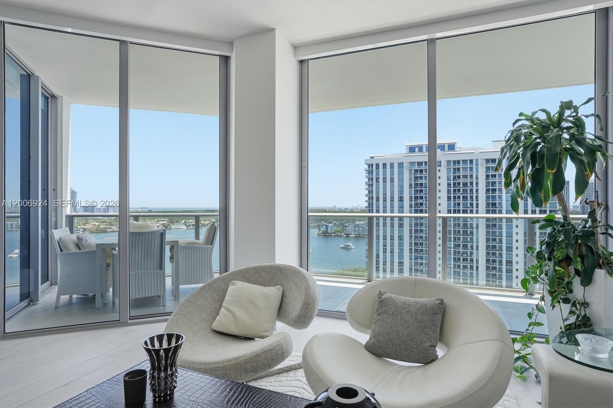
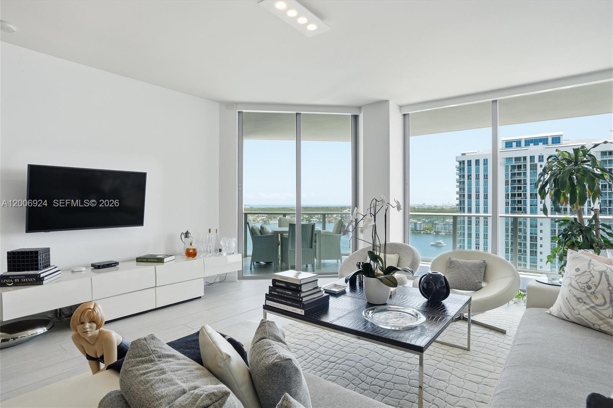
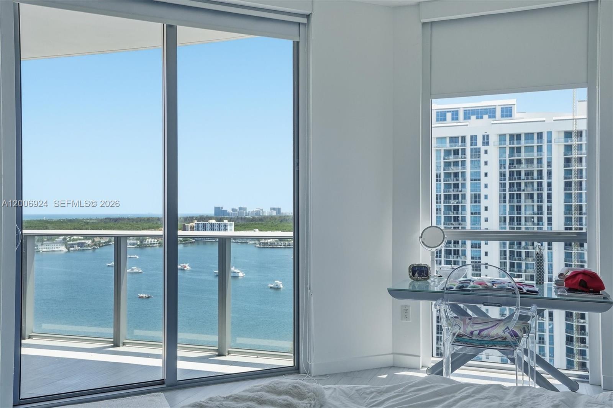
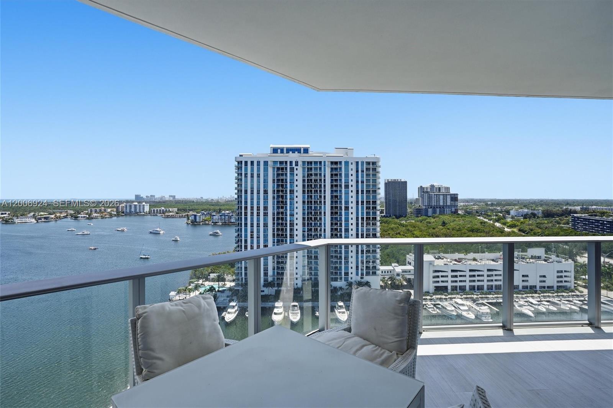
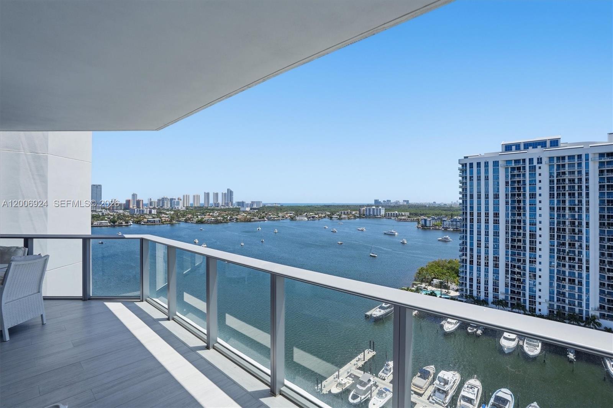
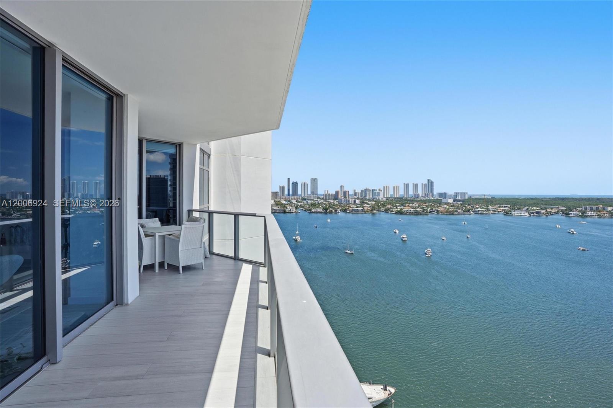
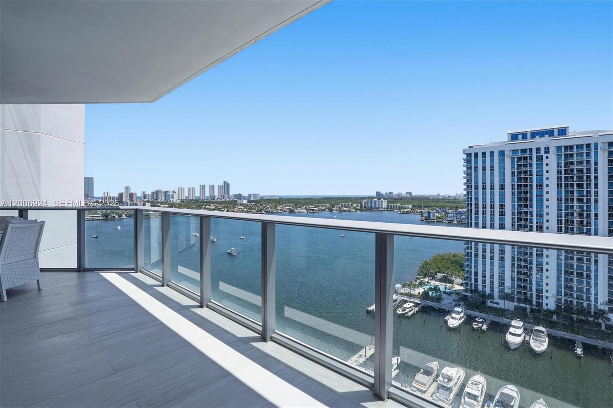
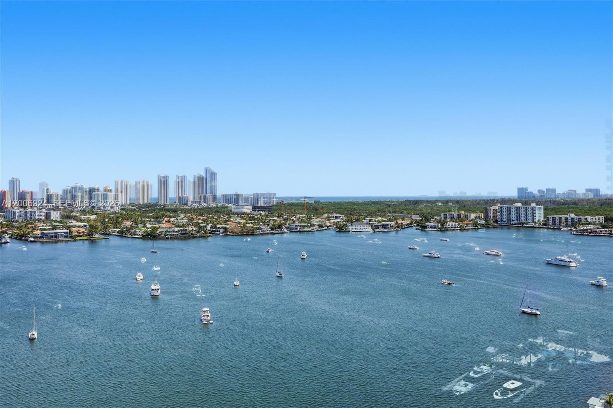
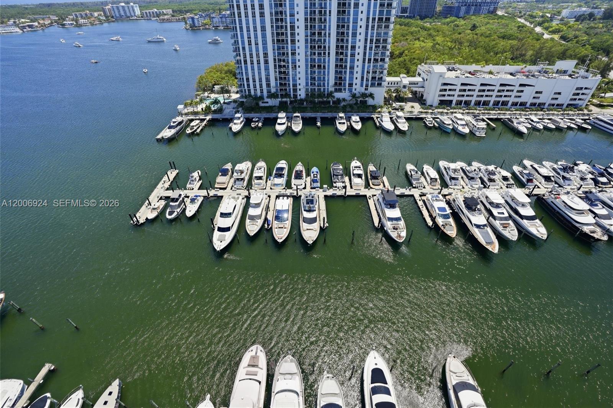
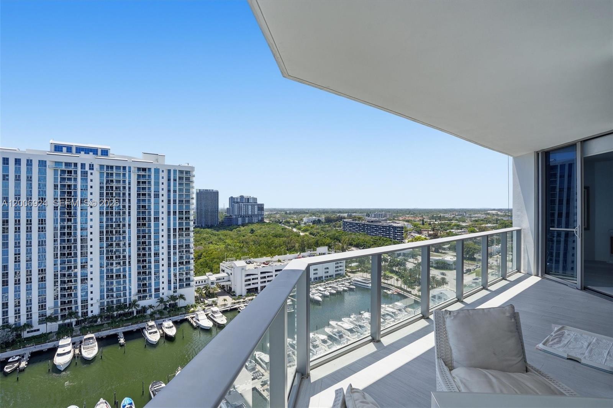
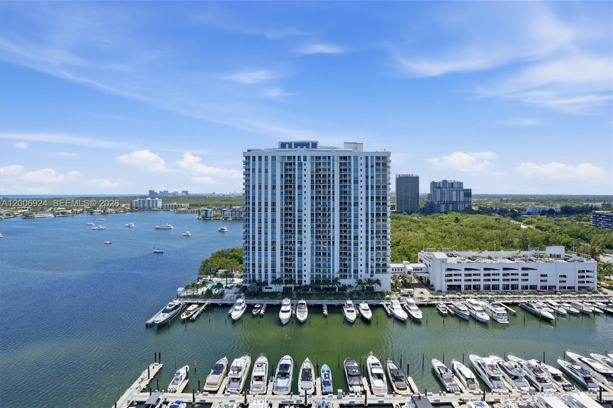
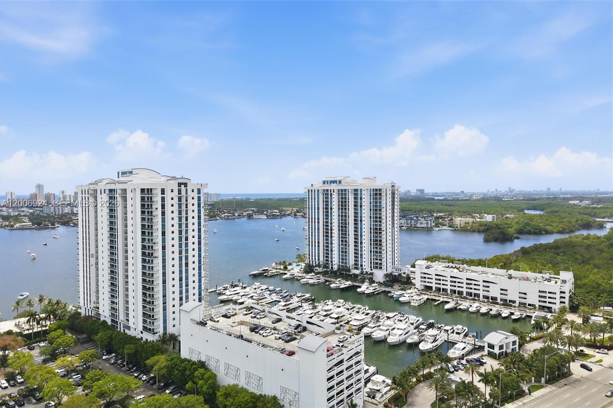
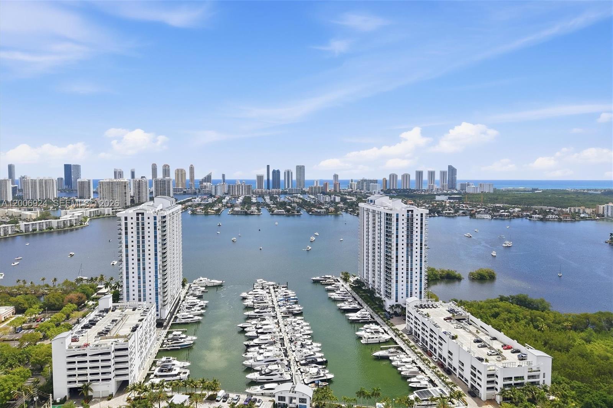
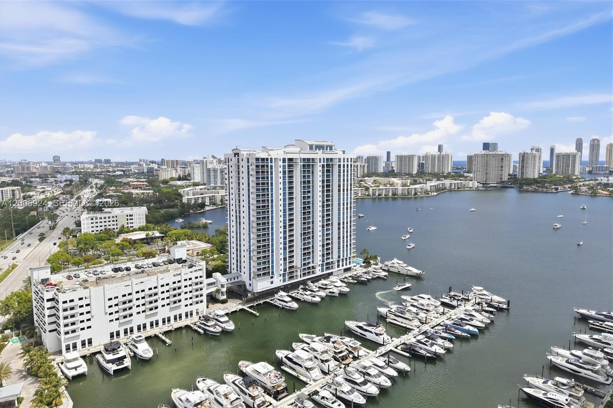
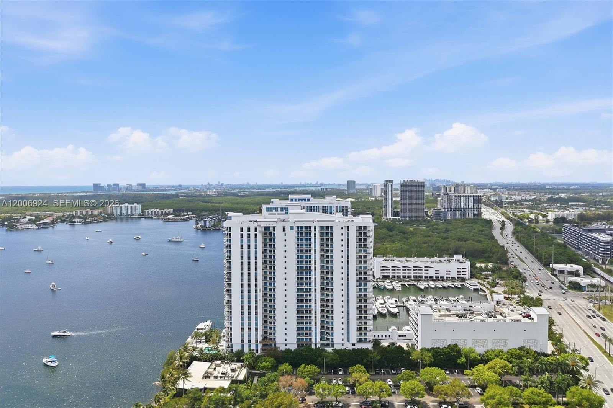
The highly desirable 05line configuration offers larger terraces—approximately 225 square feet—with southeast exposure and views encompassing the bay, intercoastal, ocean, the development’s mega-yacht marina, and panoramic skyline vistas.
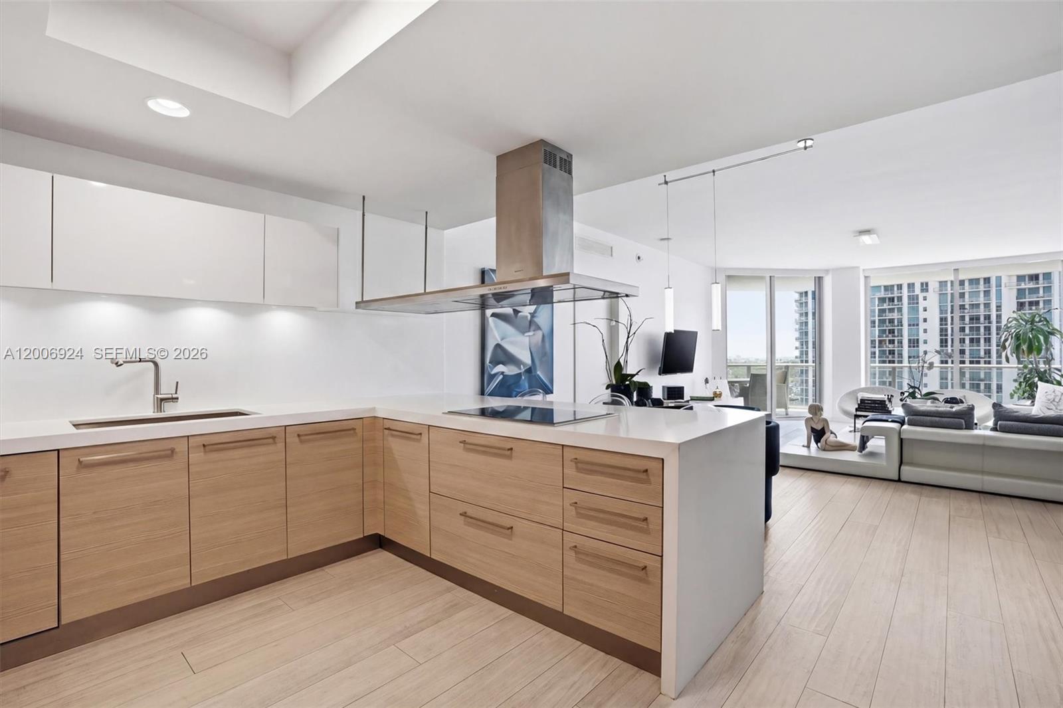
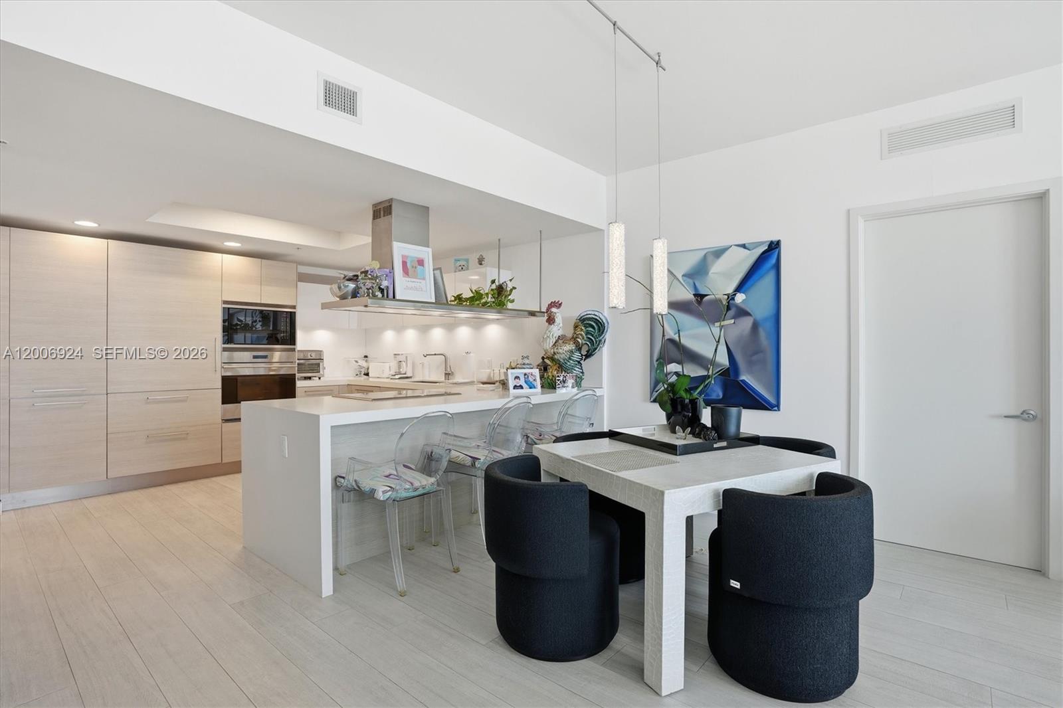
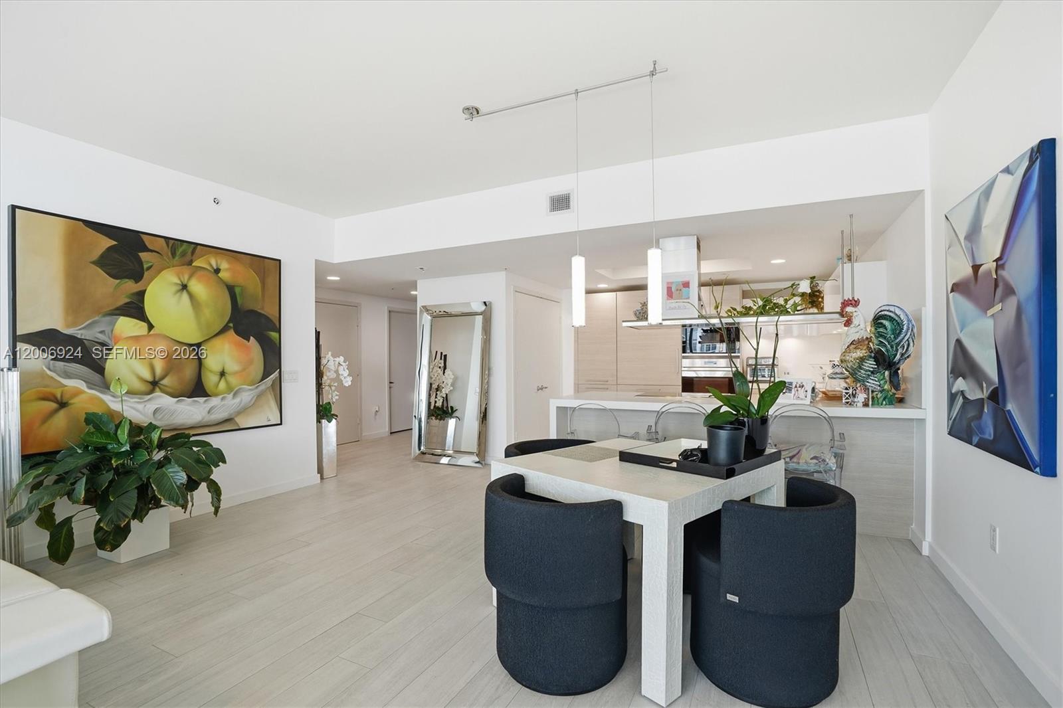
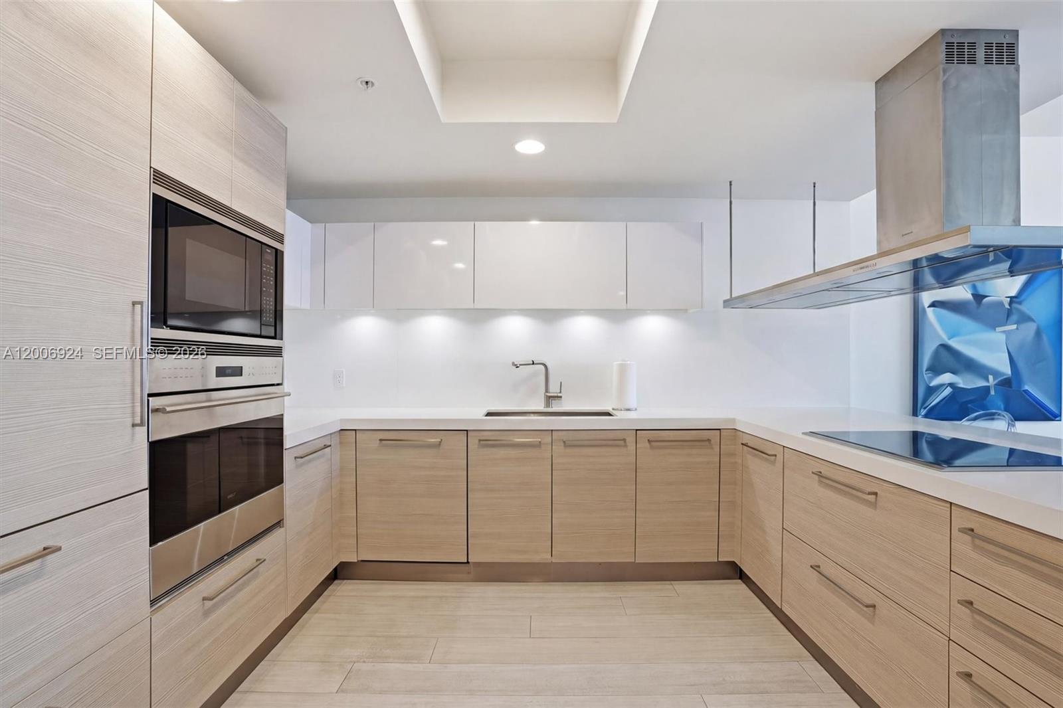
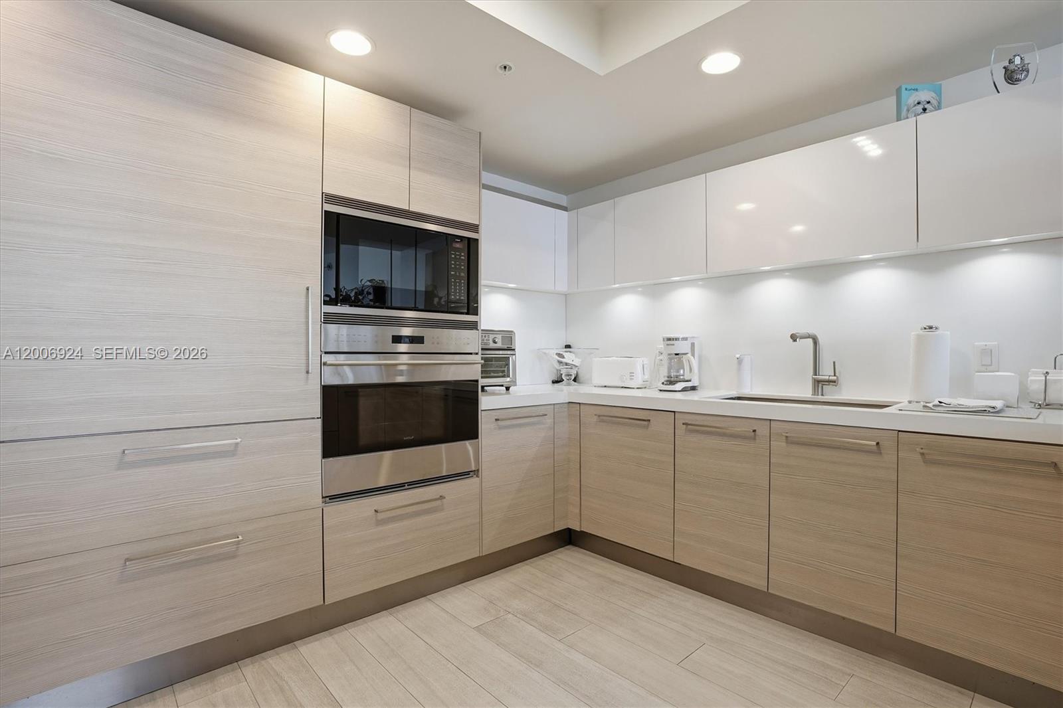
Interior appointments include a modern chef’s kitchen with WOLF and Sub-Zero appliances, specialty lighting, electric window shades, oversized custom walk-in closets, premium hardware, and luxury finishes.
This luxury coastal development offers excellent value, with top amenities like gated entry, 24-hour security, secure parking, high-speed elevators, and WIFI.
Residences feature smart technology, and Marina Palms is pet-friendly with a pet spa and dog park.
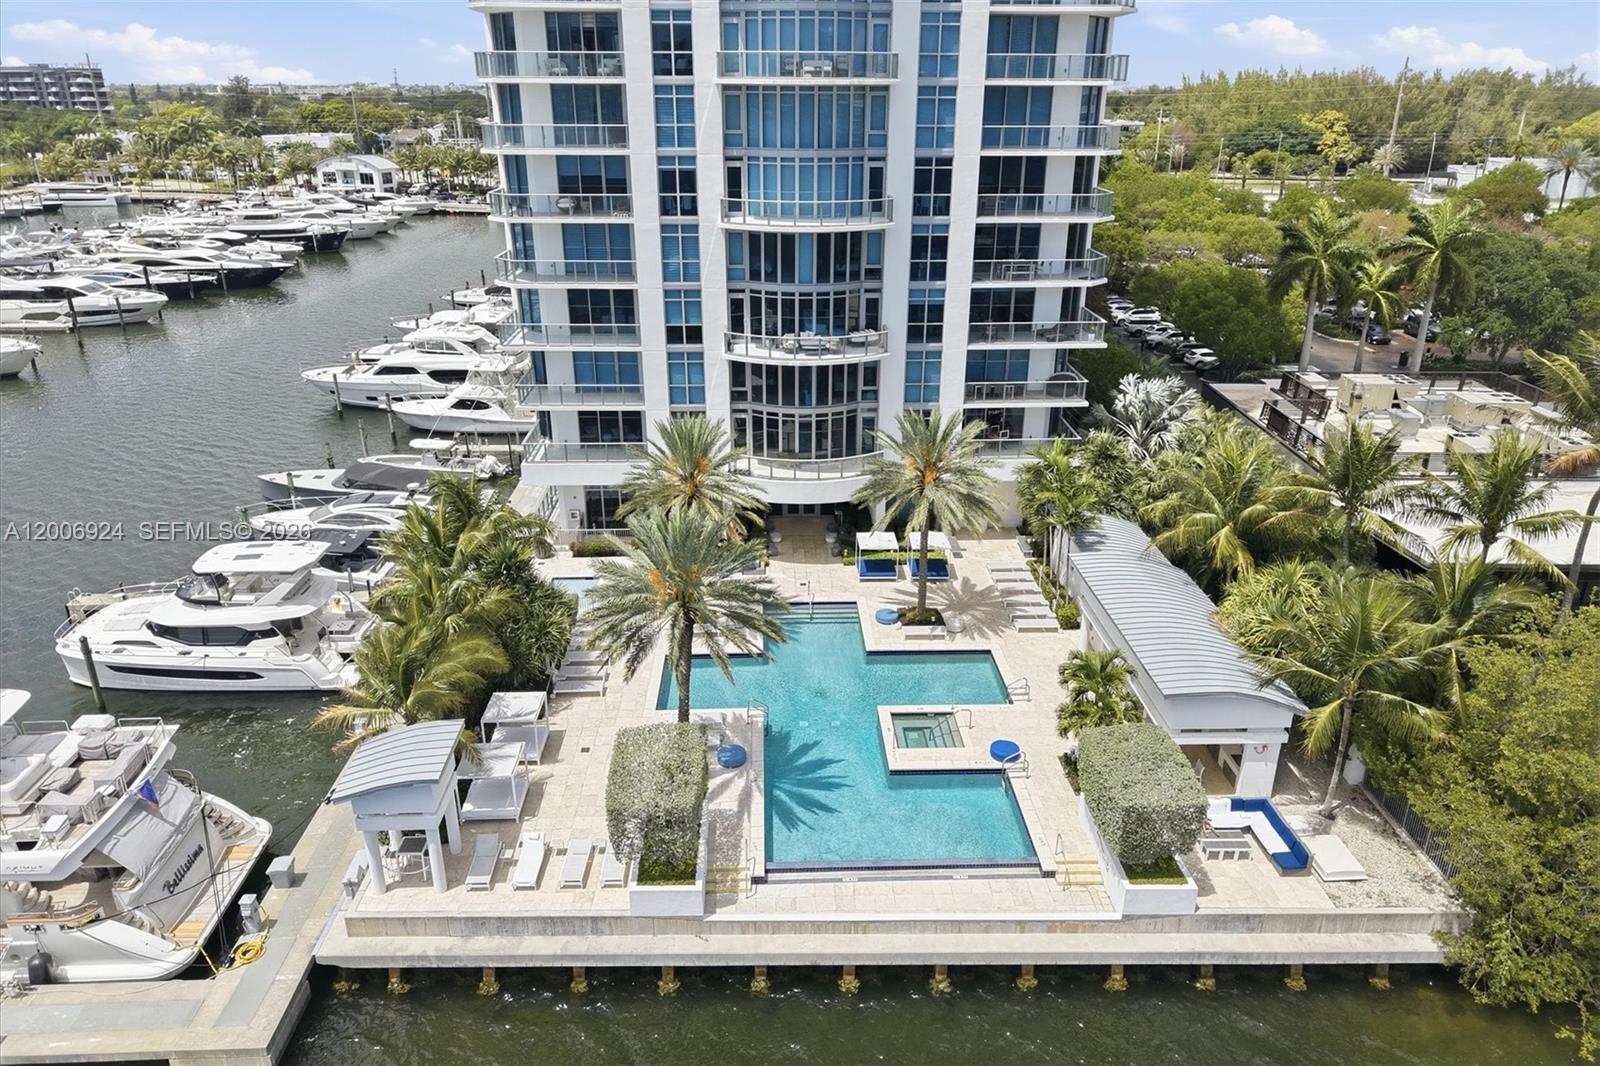
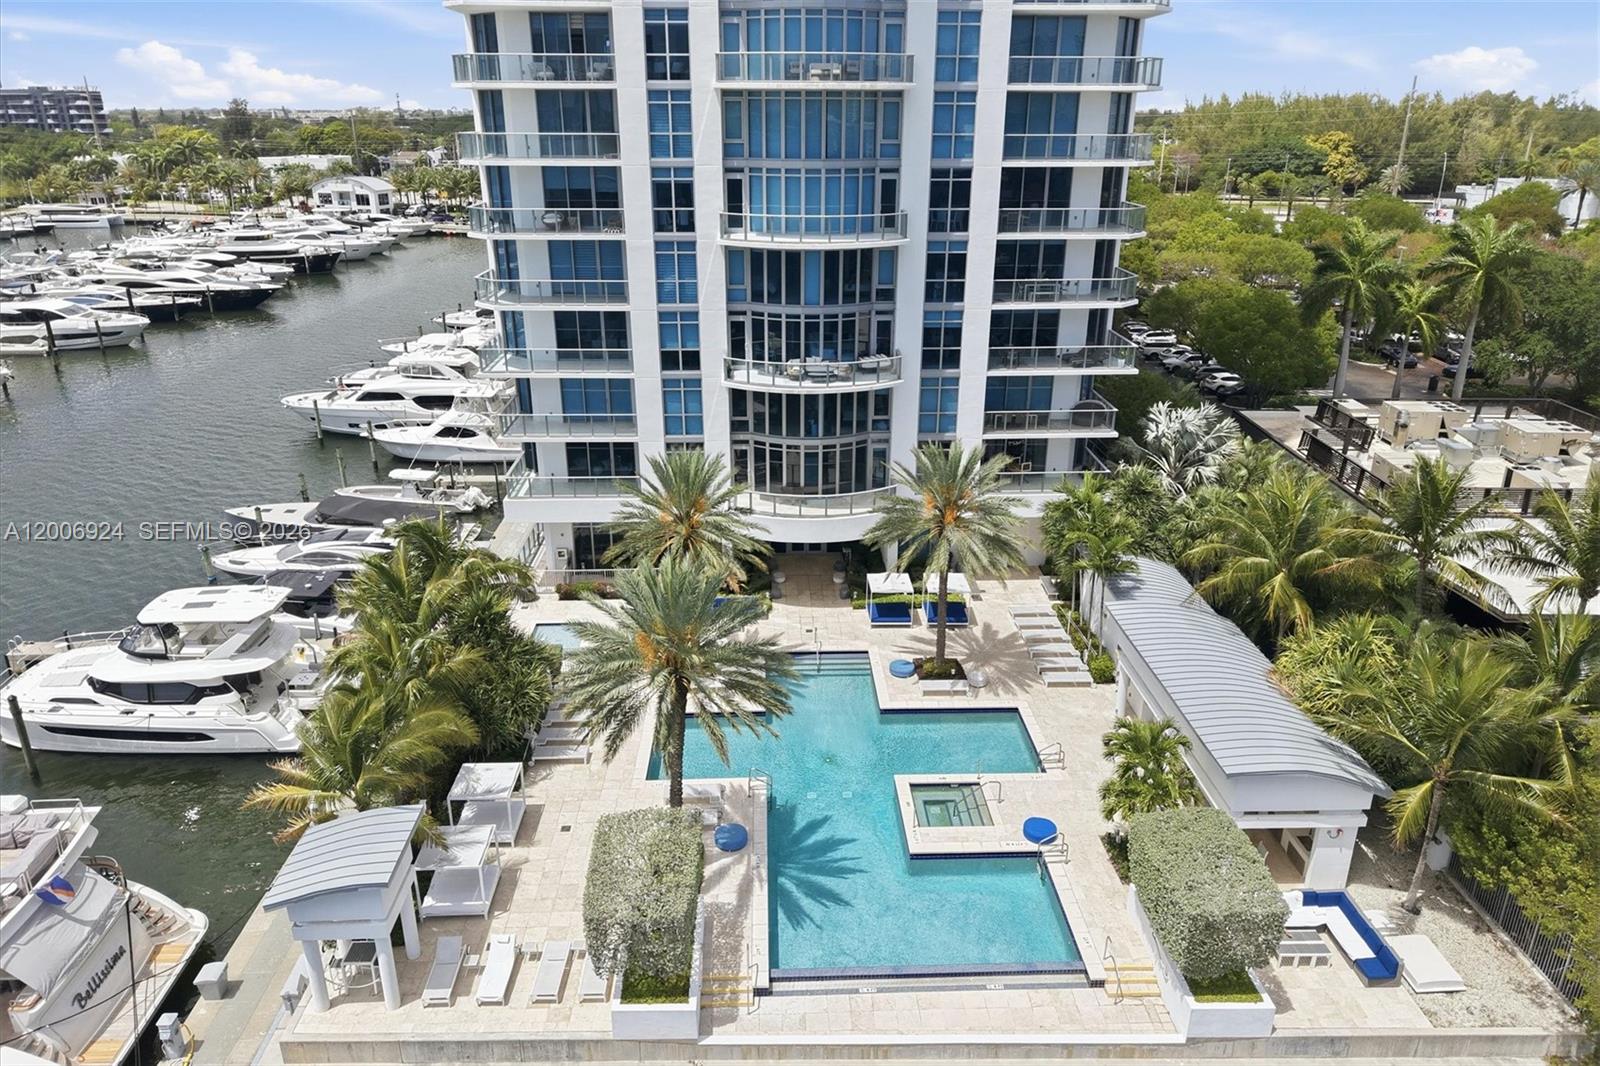
The property boasts a full-service marina for yachts up to 90 feet, a private boat club, water sports access, infinity and children’s pools, gym, studio, locker rooms, club room, business lounge, conference center, outdoor kitchen, kids’ playground, news café, personal butler, car wash, and e-Concierge app.
This is a true luxury residential development.
Property Details
🛋️ Interior
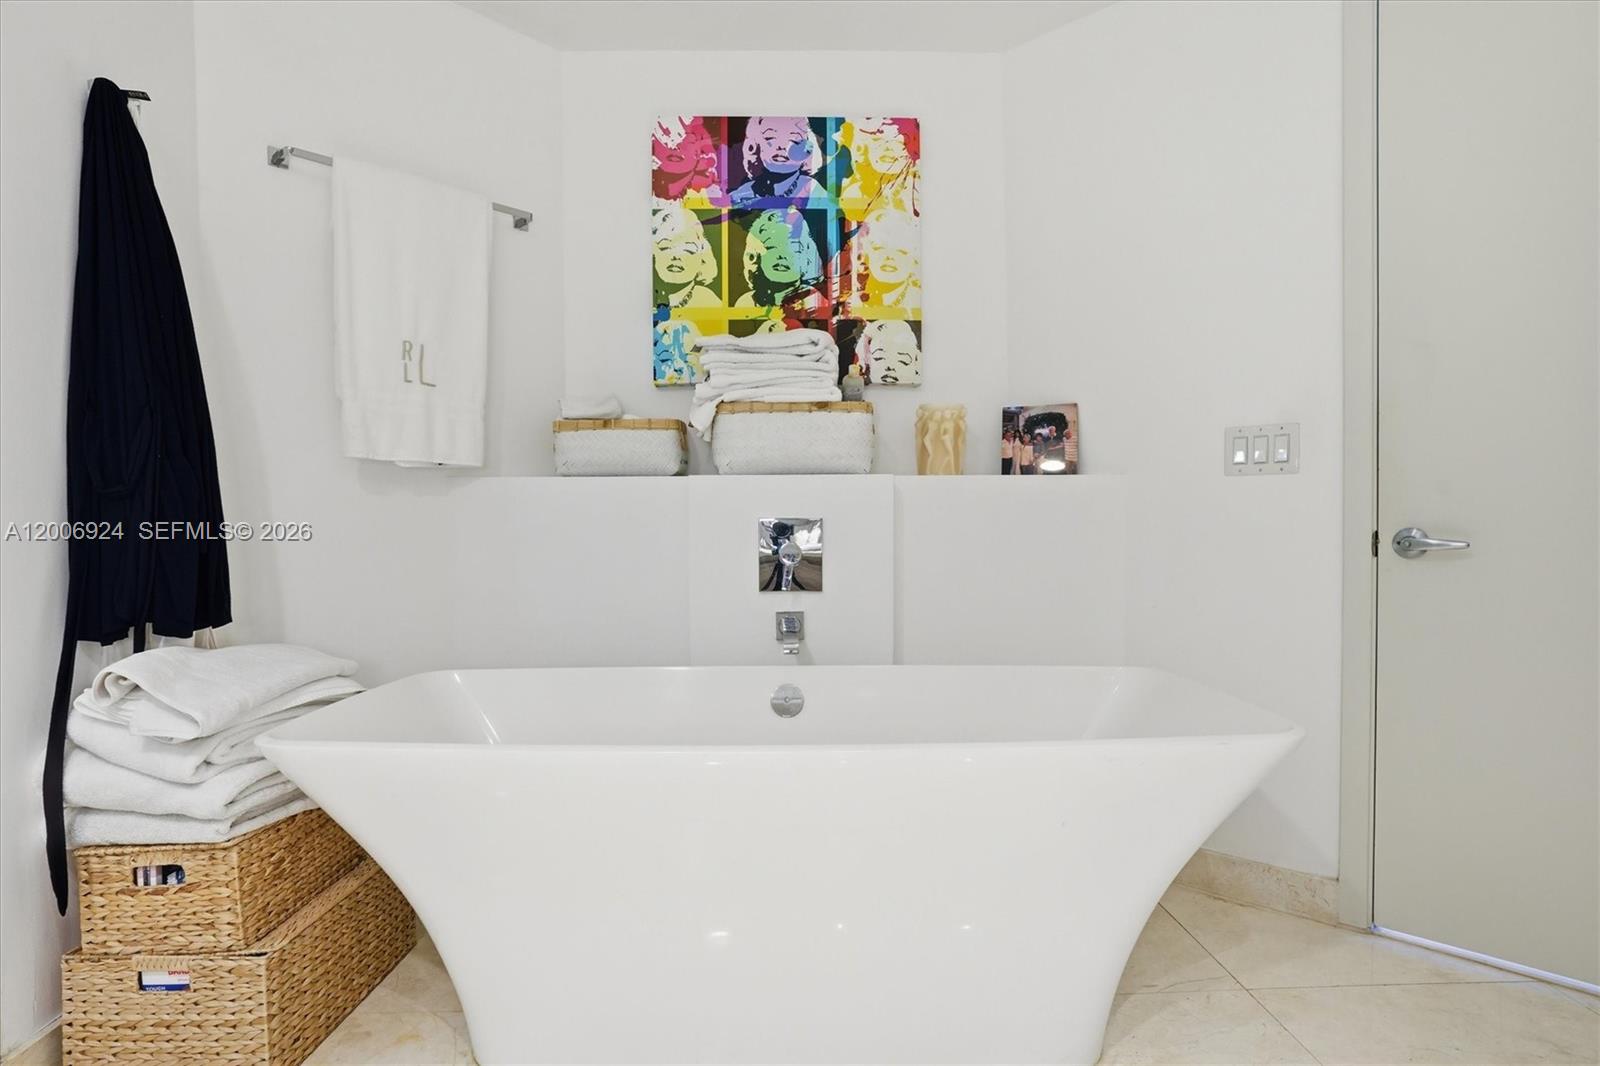
- Features First Floor Entry, Closet Cabinetry, Elevator, Pantry, Roman Tub
- Flooring Ceramic Floor, Marble
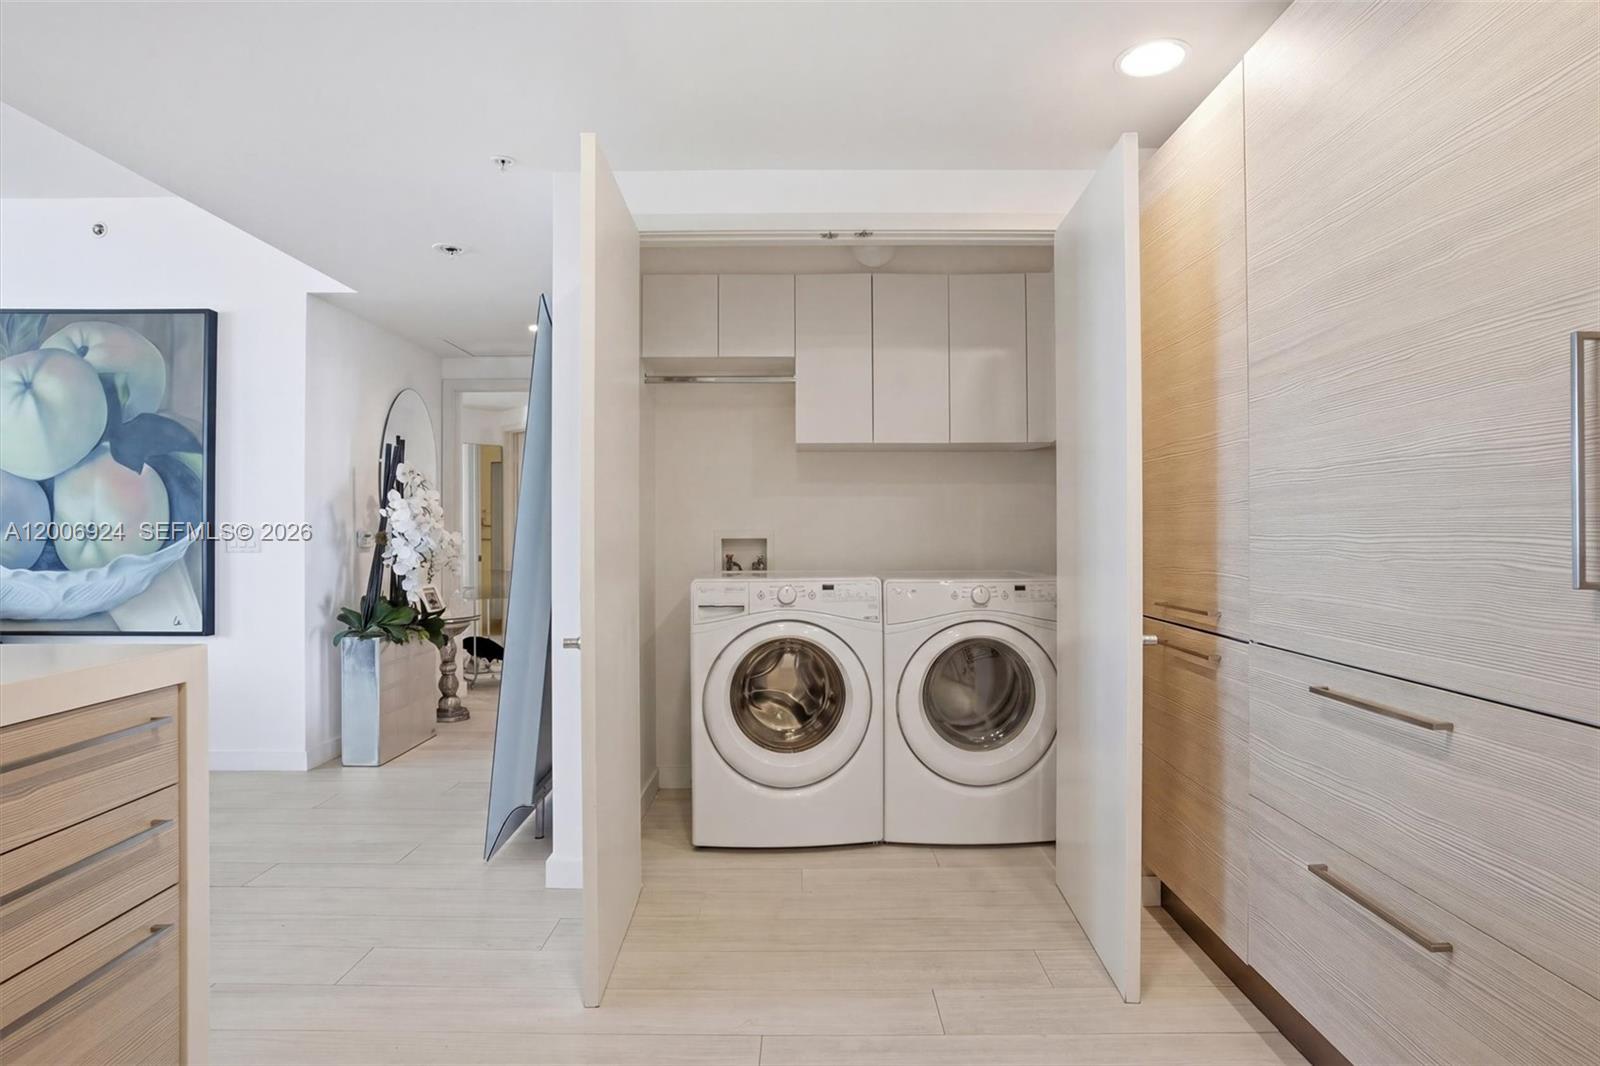
- Appliances Trash Compactor, Dishwasher, Disposal, Dryer, Electric Range, Refrigerator, Self Cleaning Oven, Washer
- Cooling Central Air, Electric
- Heating Central, Electric
🚗 Parking & Security
- Garage Spaces 2
- Covered Spaces 2
- Details 2 Or More Spaces, Assigned, Covered
- Security Smoke Detector, Complex Fenced, Doorman, Security Patrol
🌊 Views & Outdoor
- View Bay
- Waterfront Intracoastal Front
- Balcony / Patio Open Balcony
- Exterior Features East Of Us1, Open Balcony
🏢 Building Details
- Property Type Condominium
- Year Built 2015
- Stories 25
- Floor 19
- Structure Type Condo 5+ Stories, Condo
- Construction Brick, CBS Construction
✨ Community
- Amenities Billiard Room, Business Center, Child Play Area, Clubhouse-Clubroom, Elevator(s), Exterior Lighting, Marina, Other
💼 HOA & Financial
- Price / Sq.Ft. $668.8
- Annual Taxes $16,858 (2025)
- HOA/Maintenance $20,068 / Monthly
- HOA Includes All Amenities, Building Exterior, Cable Tv, Common Area, Elevator, Insurance, Internet/WiFi, Parking, Pool Service, Recreation Facilities, Reserve Fund
- Financing Terms All Cash, Conventional
- Approval Information 3-4 Weeks Approval
- Parcel Number 07-22-09-037-1000
Map View
MLS ID: A12006924
Published Apr 16, 2026
Updated Jun 06, 2026