
2.5 baths
1,718 sq.ft.
About Unit 1105
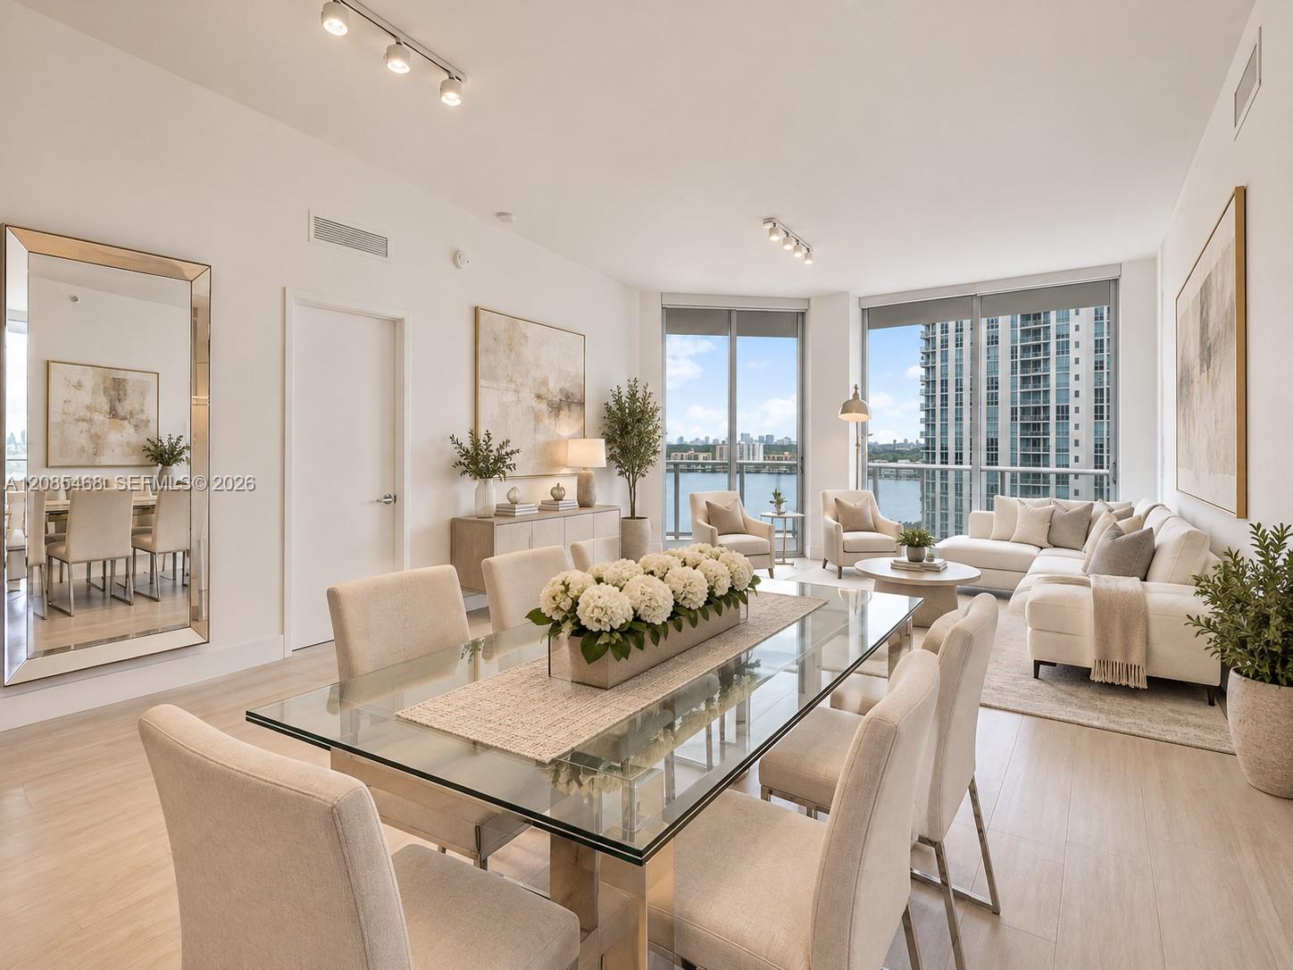
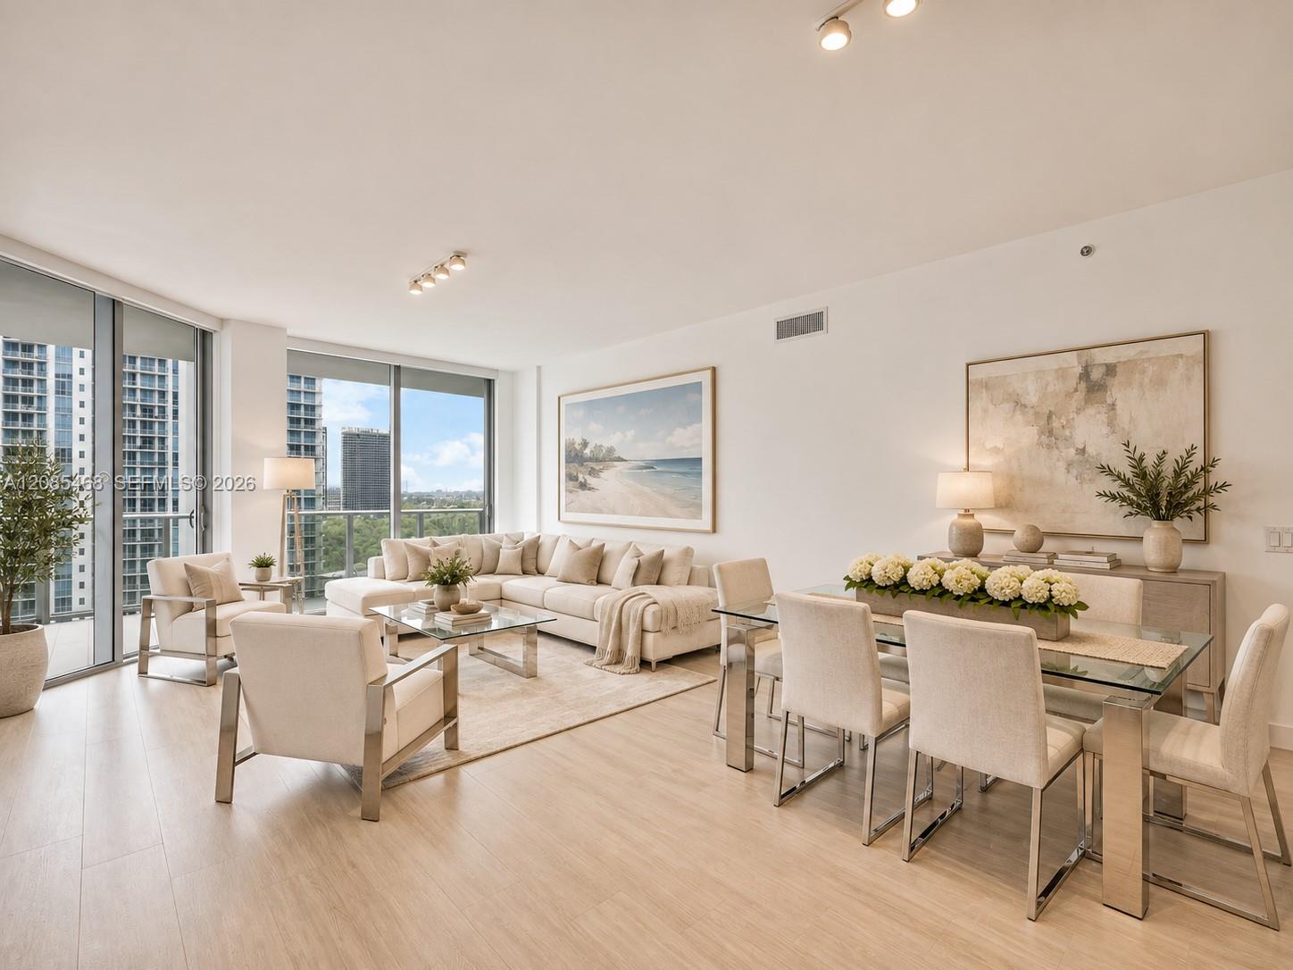
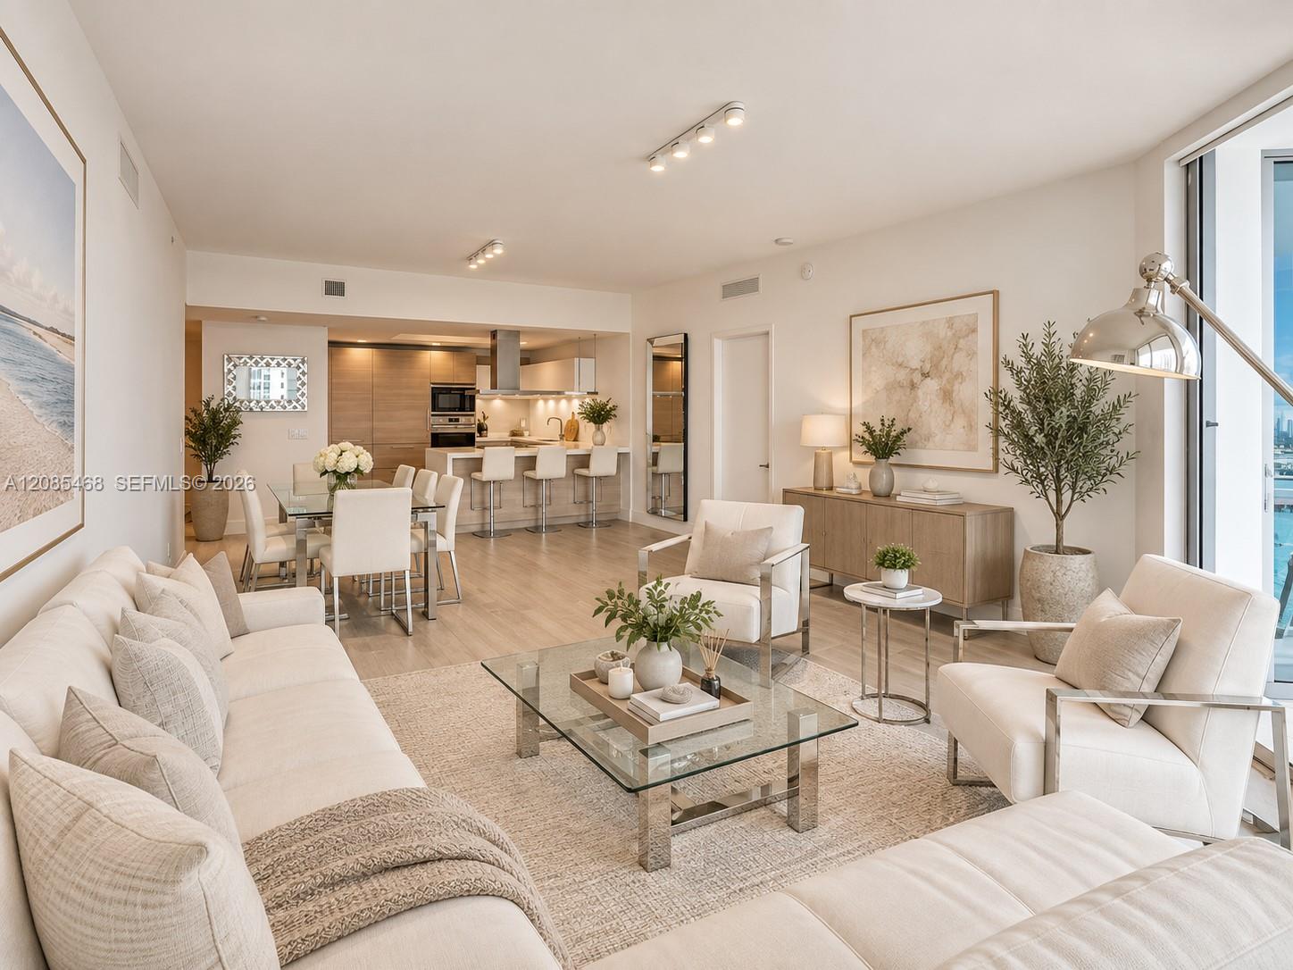
So many reasons why this elegant five-line residence is a definite must see for anyone looking for true luxury at a wonderful price.
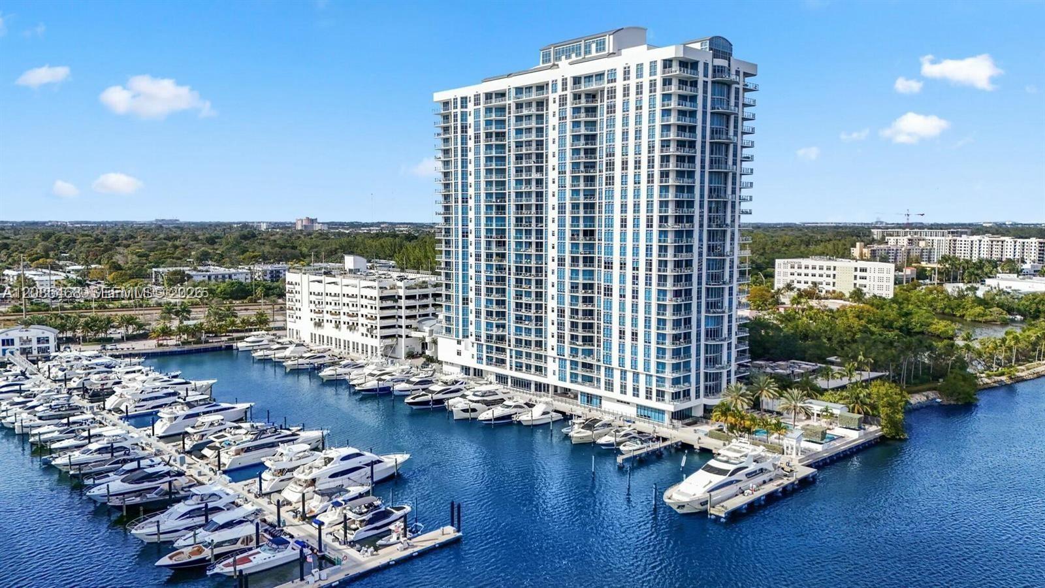
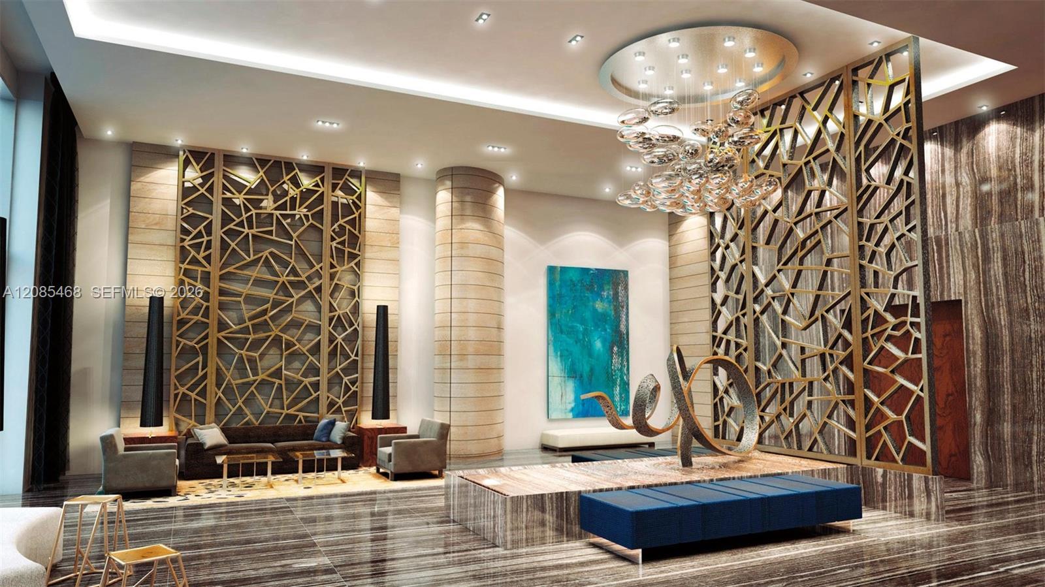
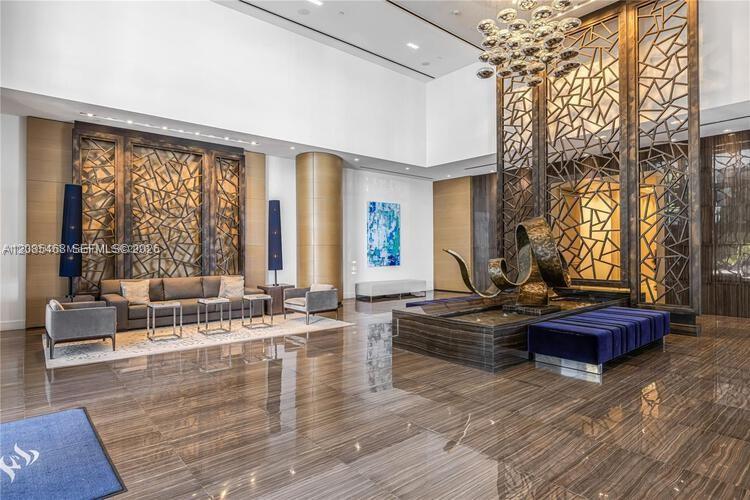
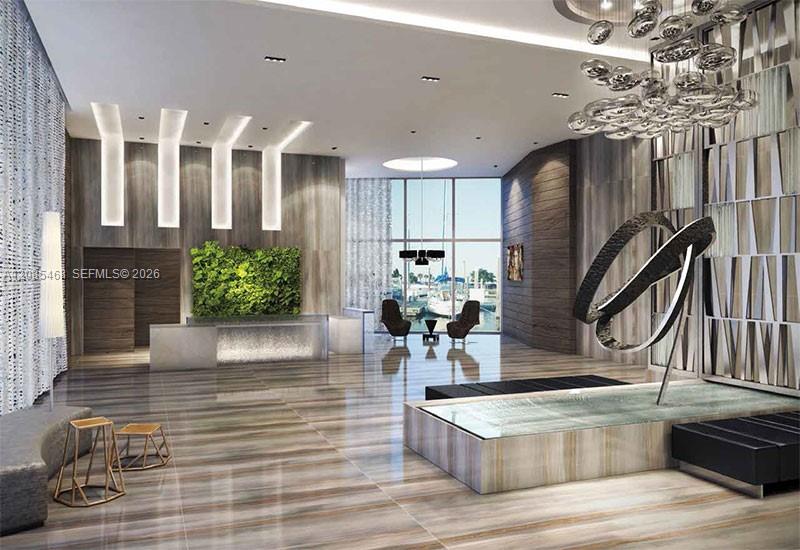
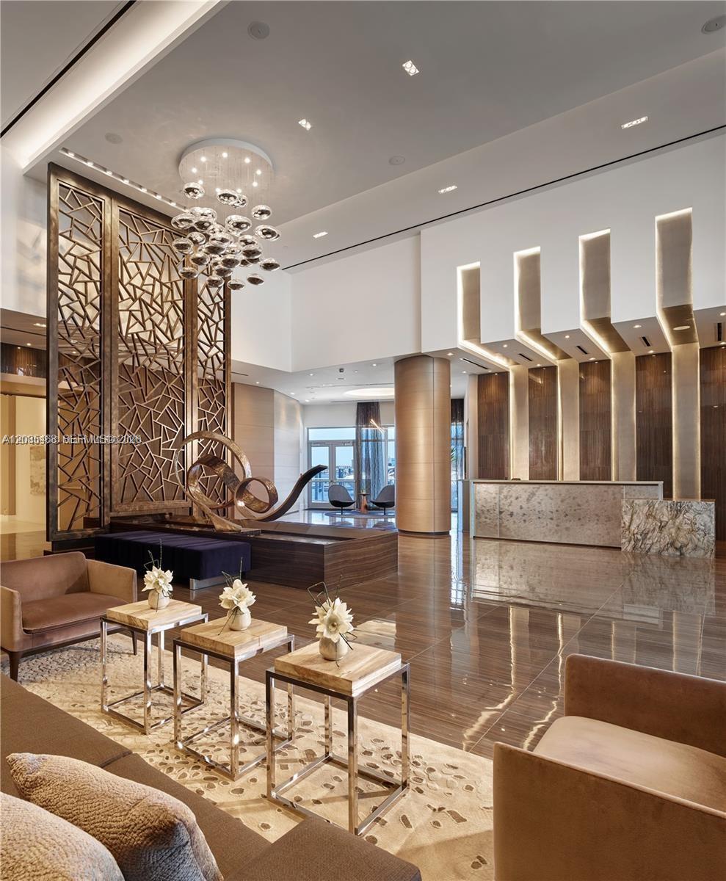
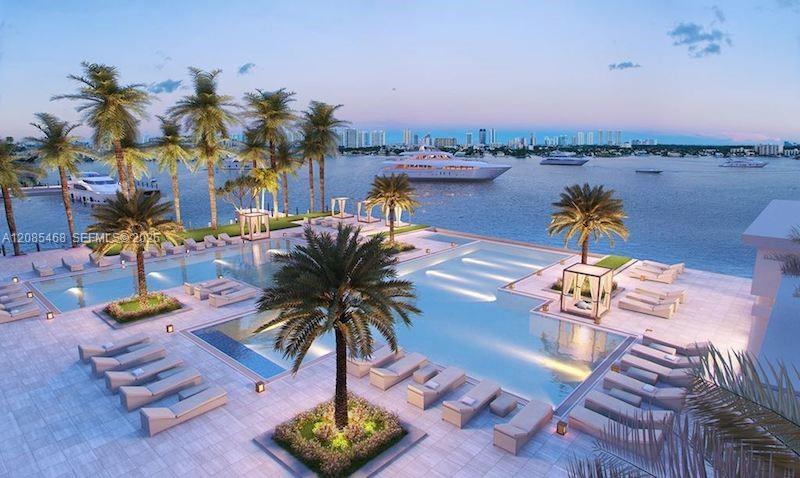
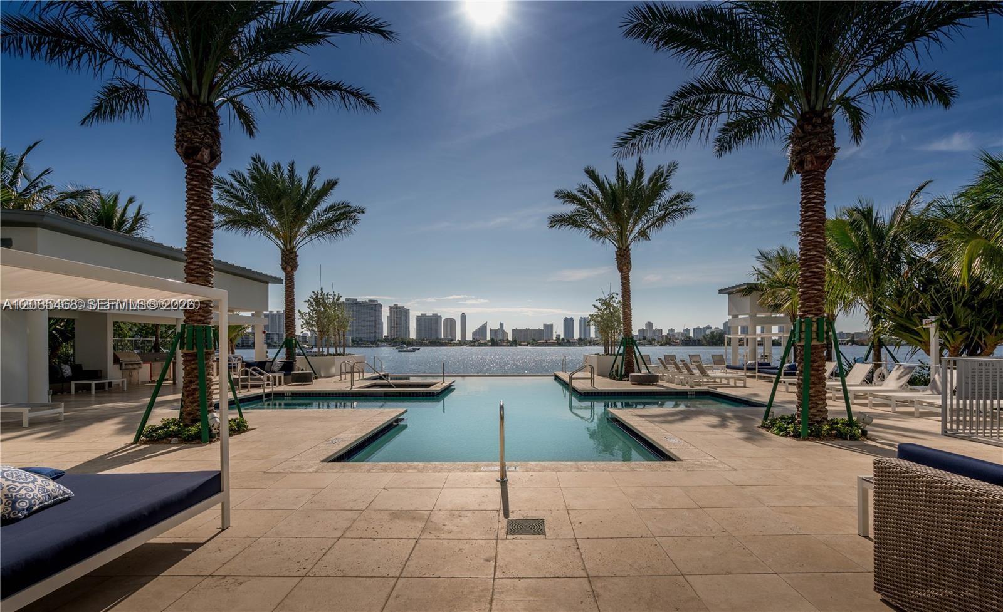
The residence is in the Marina Palms North Tower, a top-tier condominium and yacht club built in 2015 with exceptional design and construction standards.
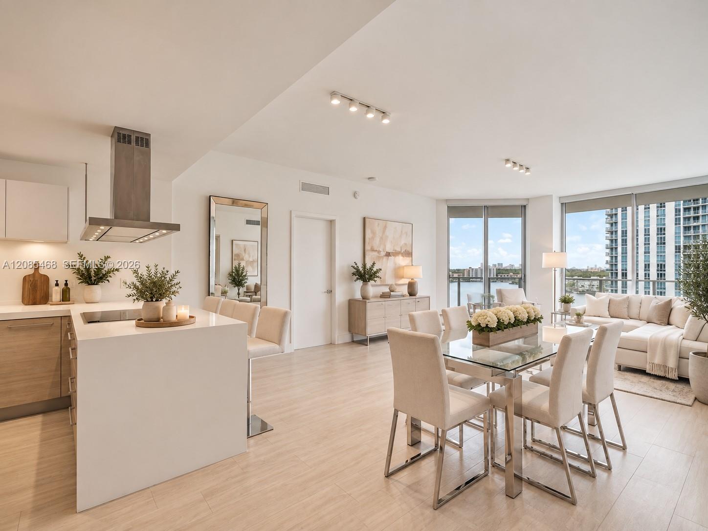
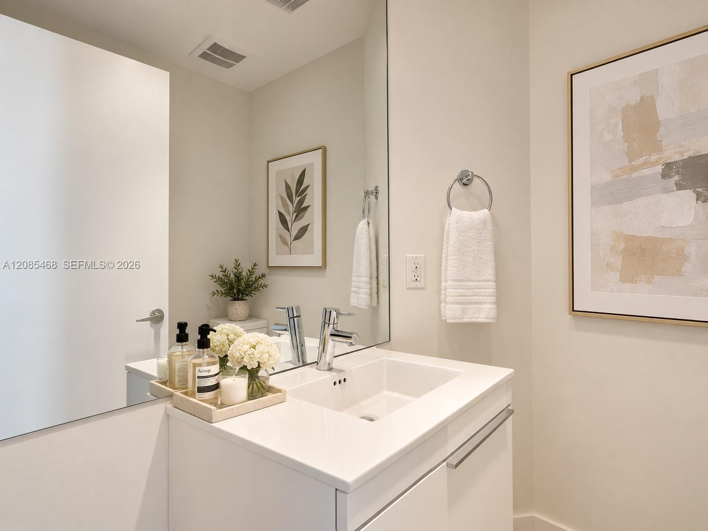
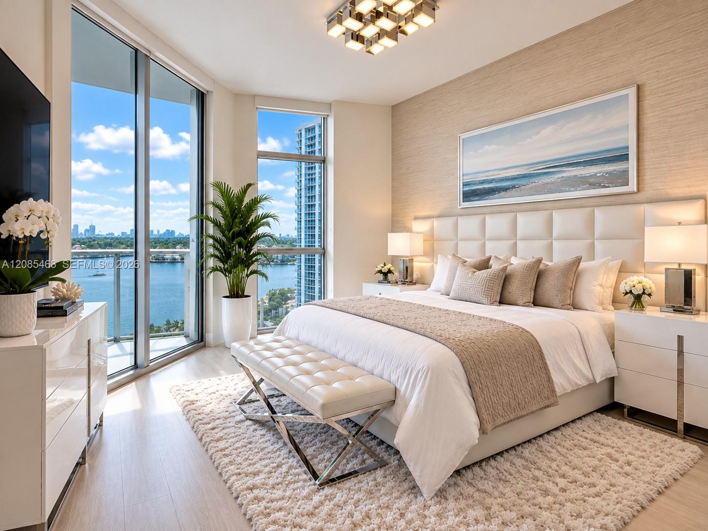
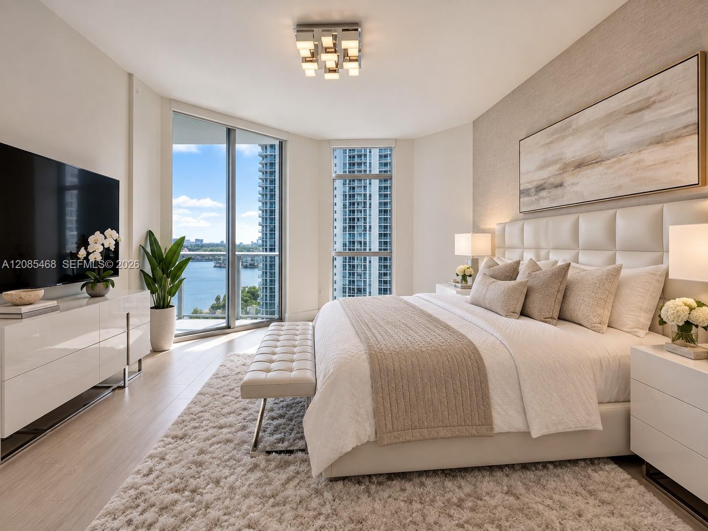
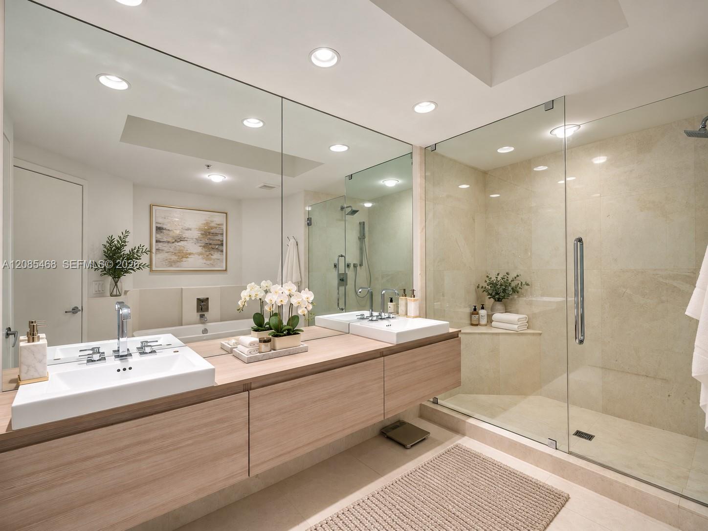
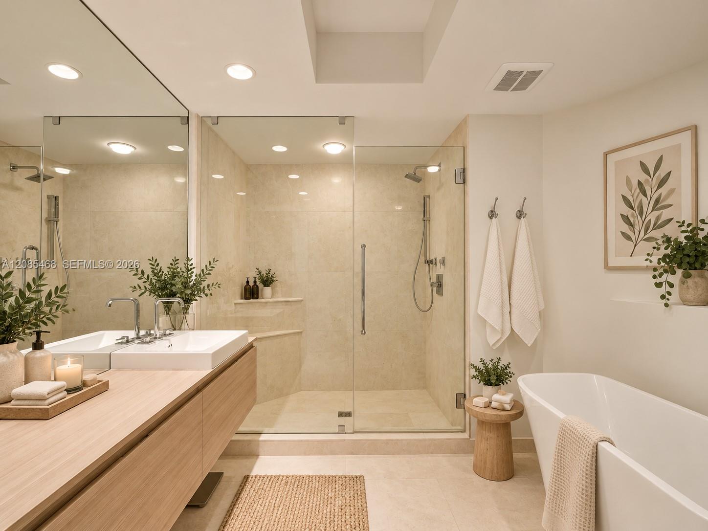
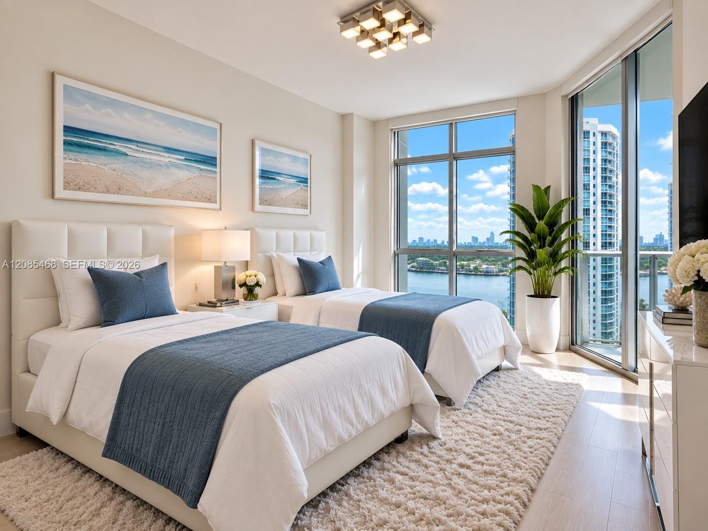
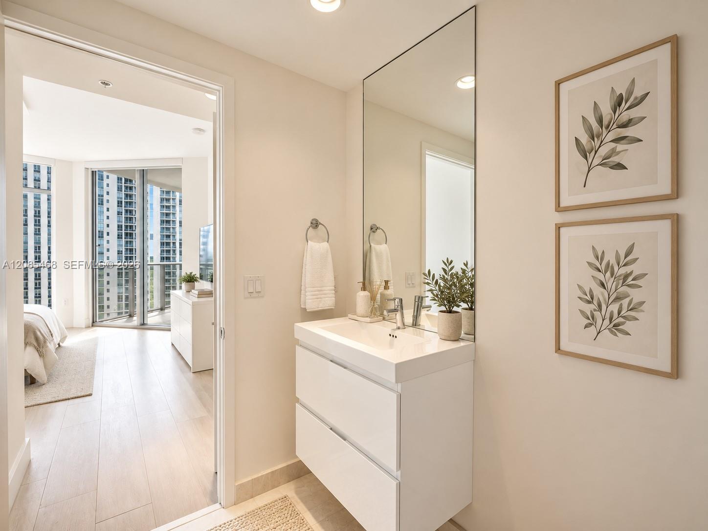
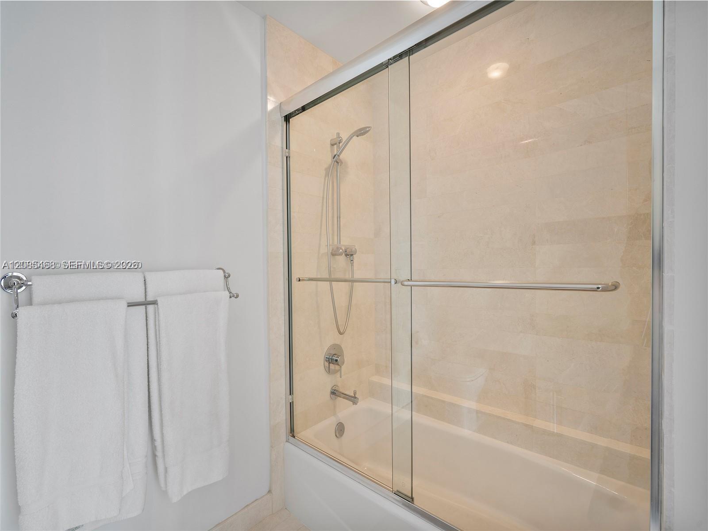
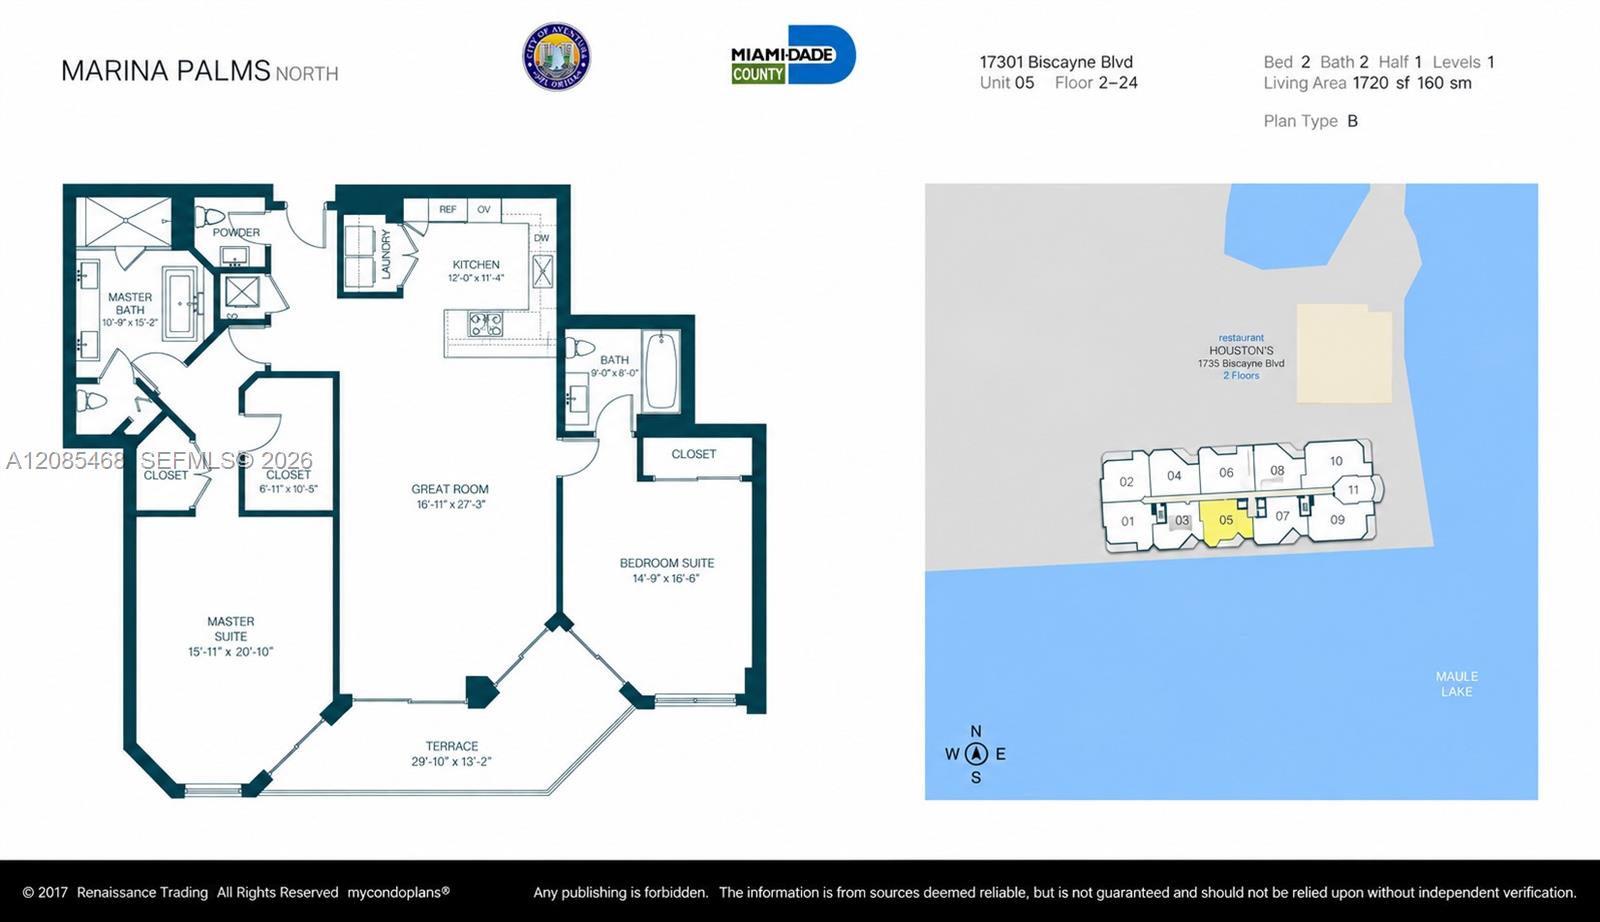
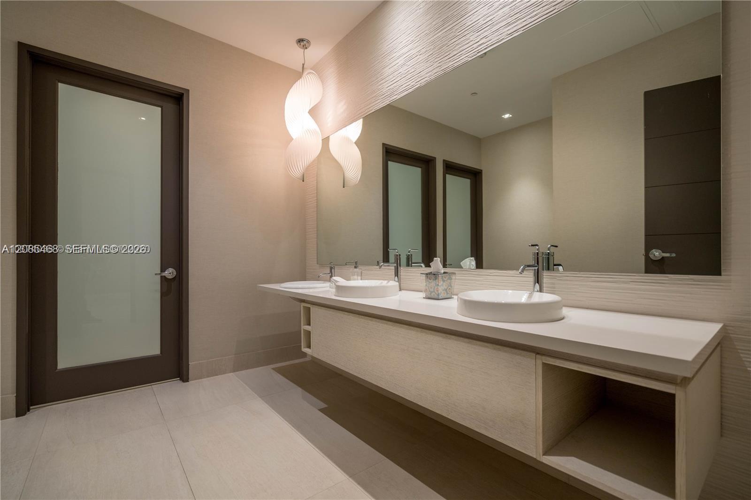
The property boasts a spacious two-bedroom, split floor plan spanning 1,718 square feet of air-conditioned space, featuring two generous ensuite bathrooms with Grohe fixtures and European cabinetry, plus a critical guest bath.
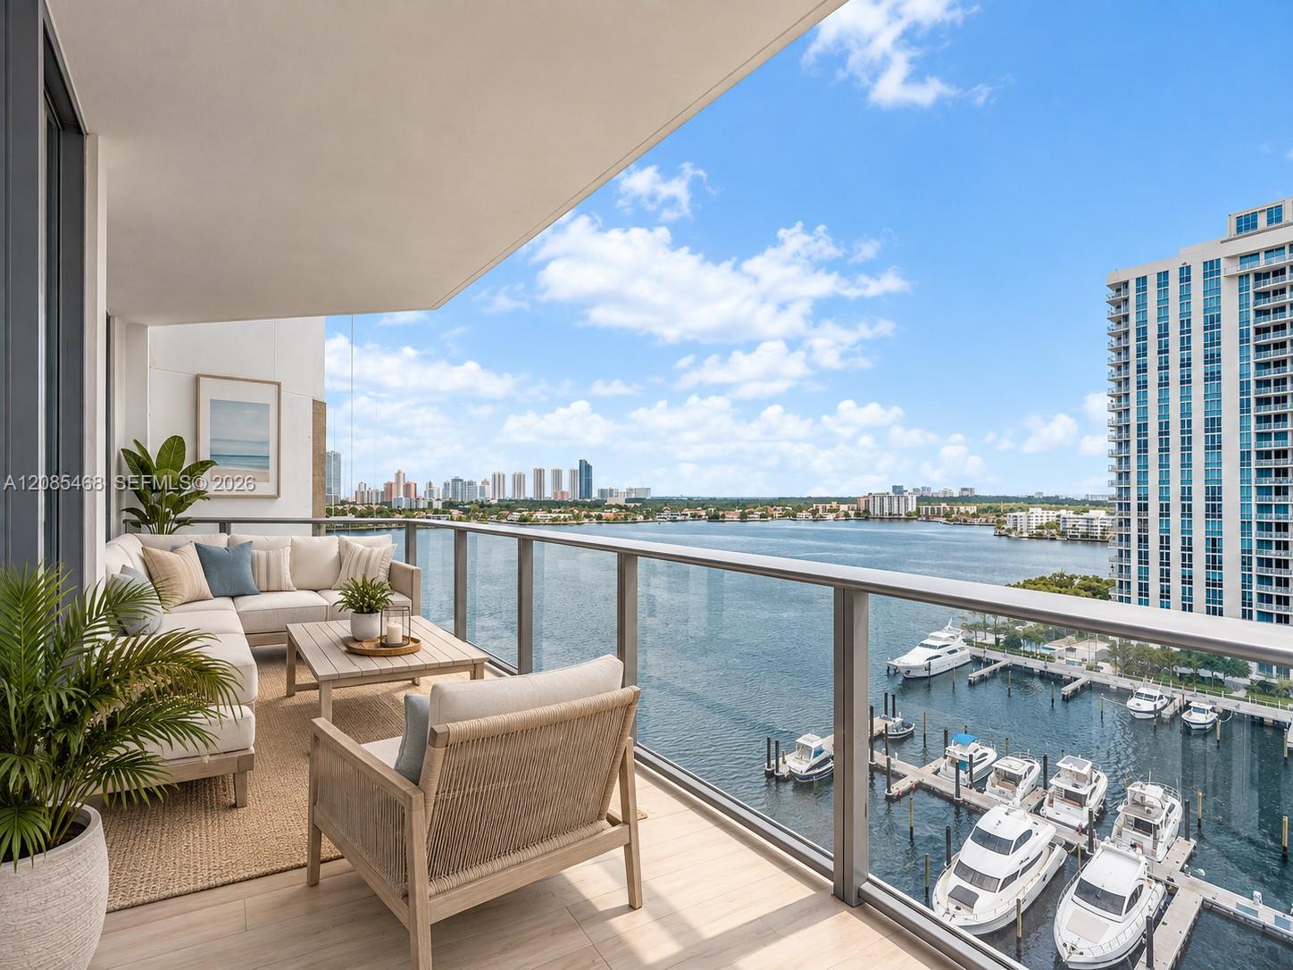
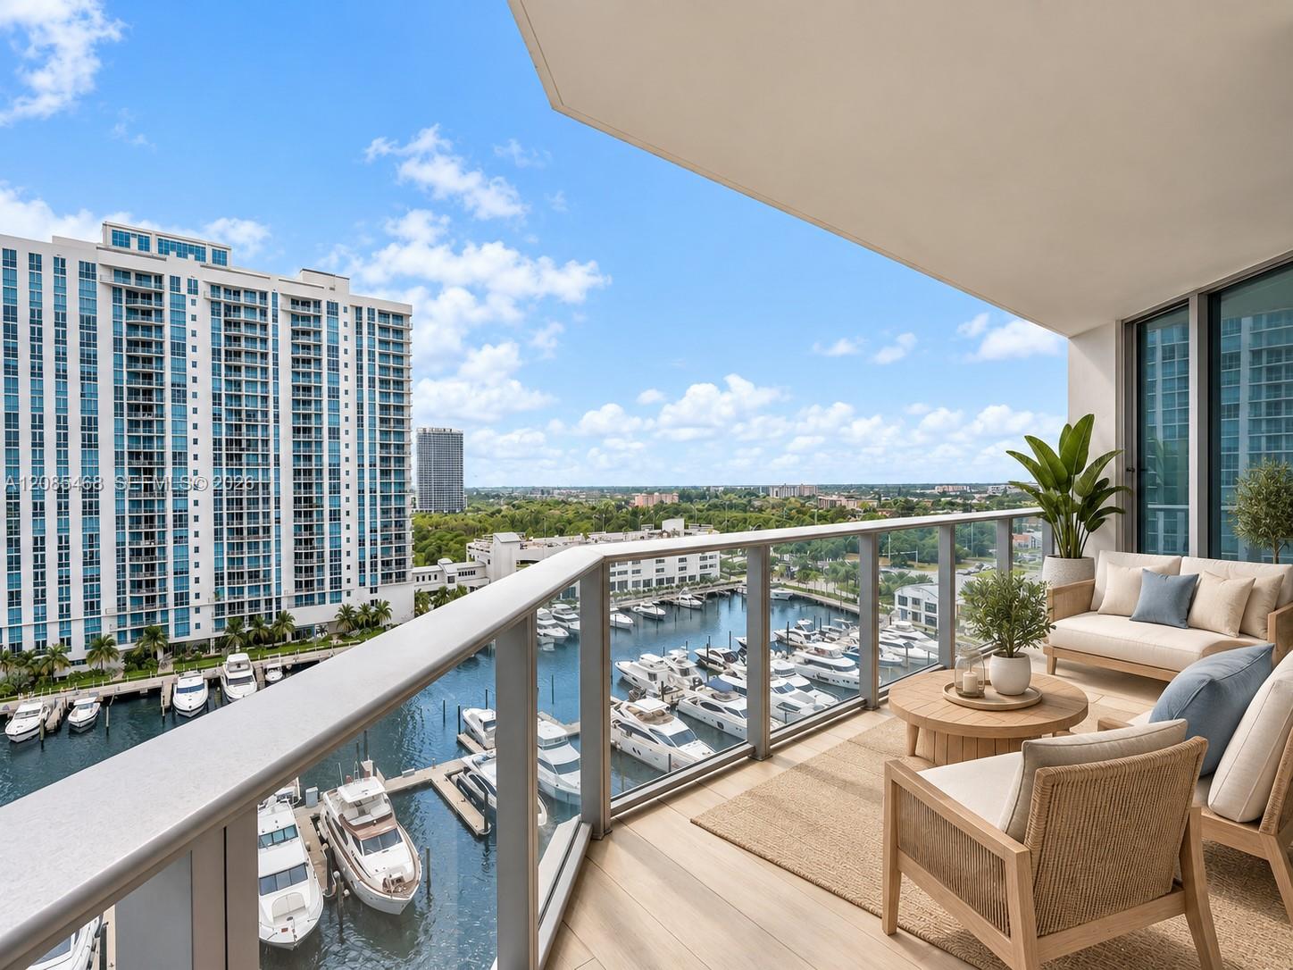
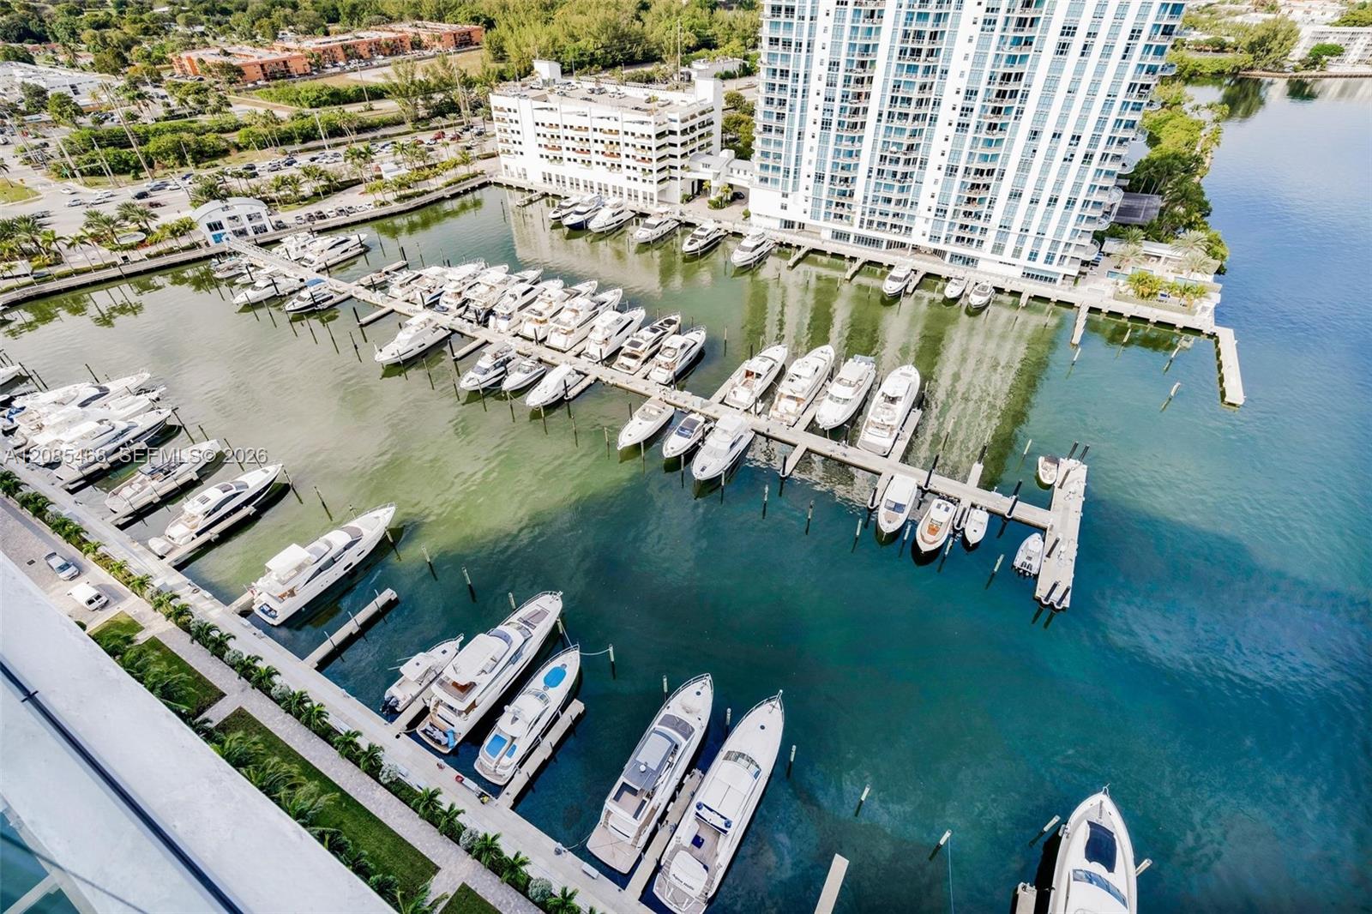
The sought-after “five-line” layout provides larger terraces—about 225 square feet—with southeastern exposure, granting views of the bay, intercoastal, ocean, mega-yacht marina, and sweeping skyline vistas.
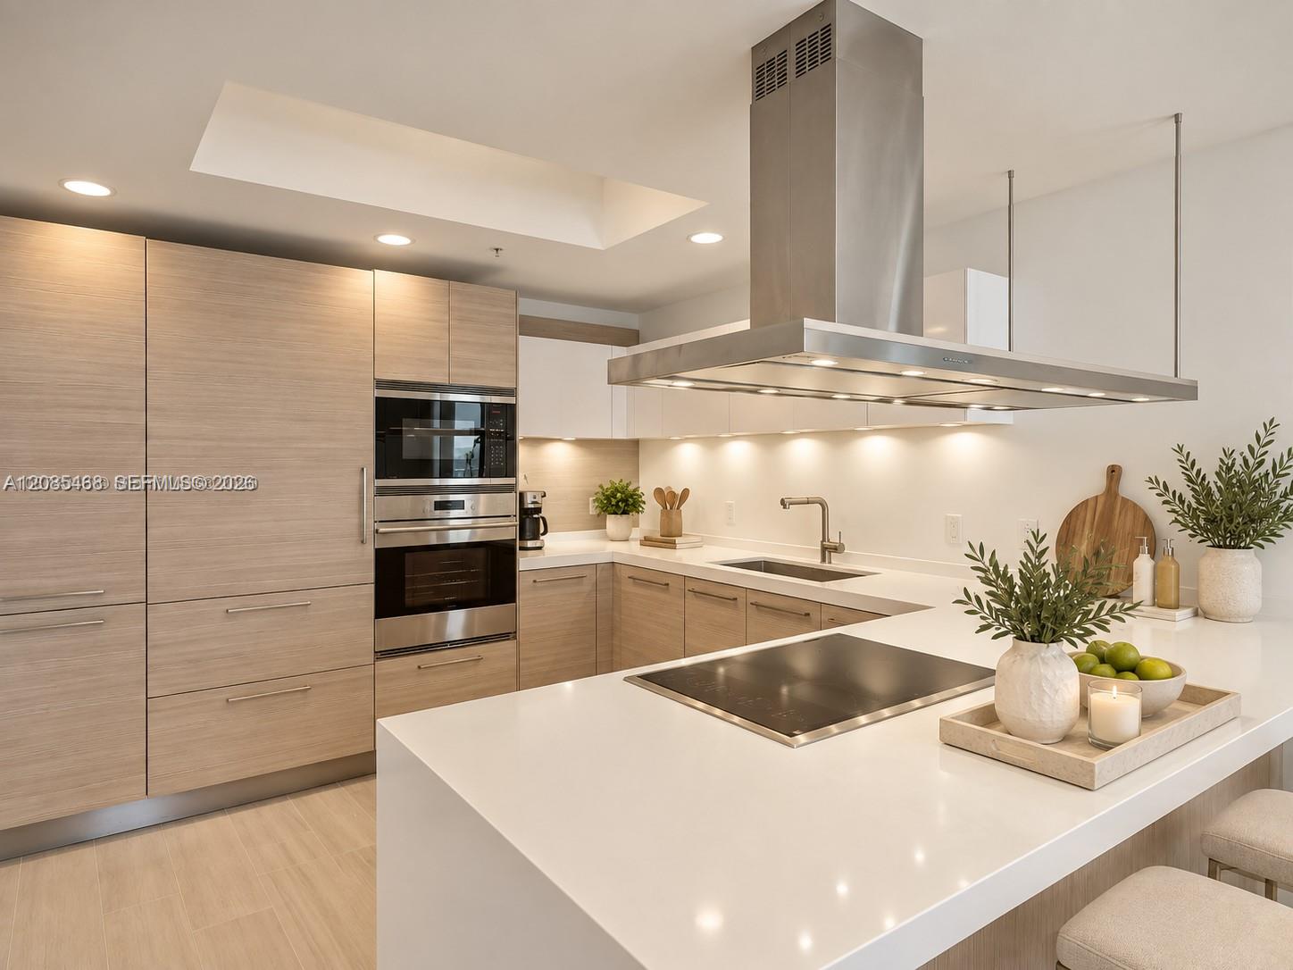
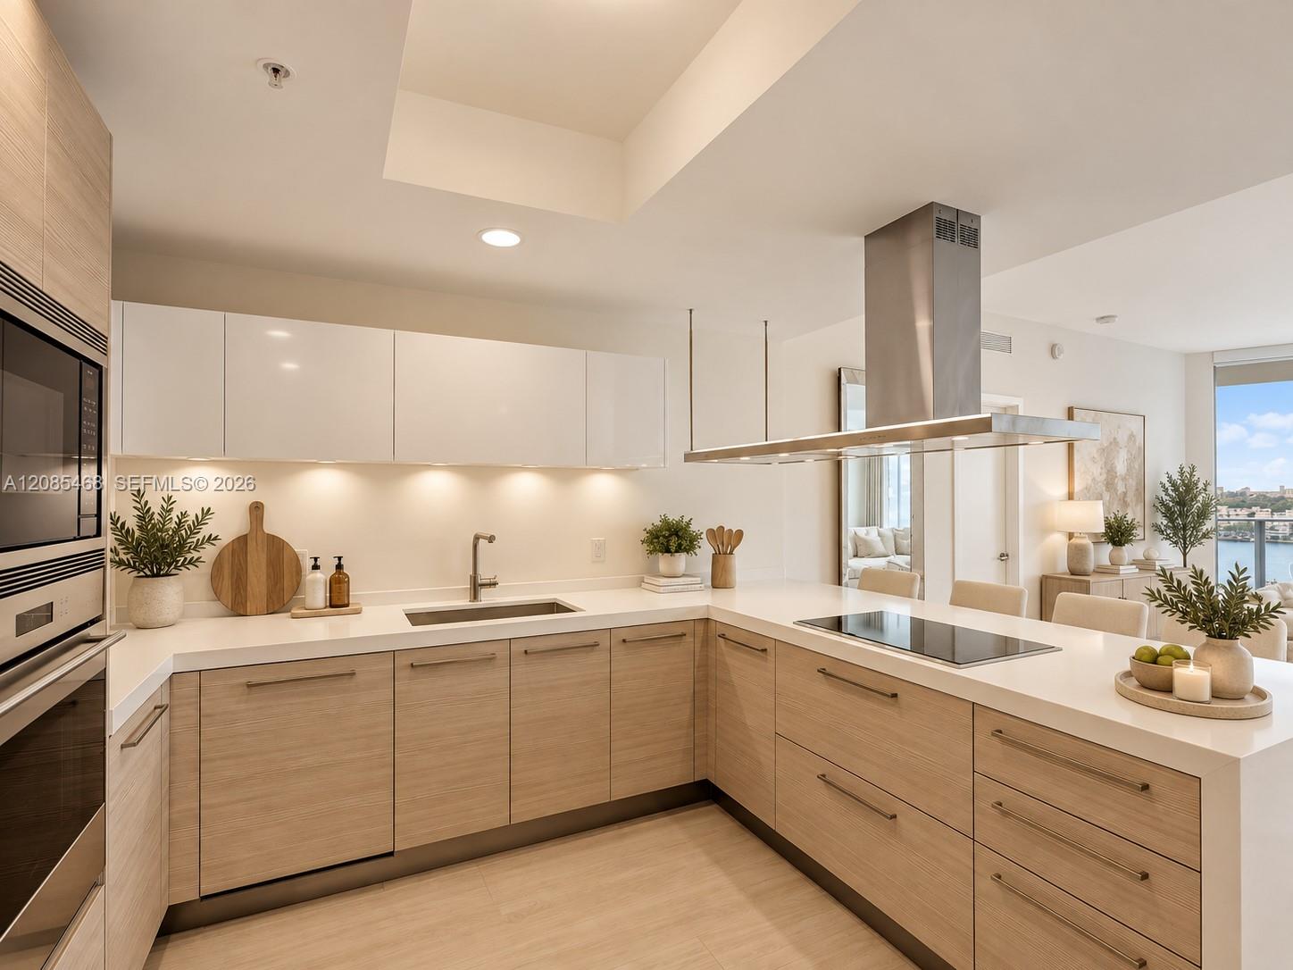
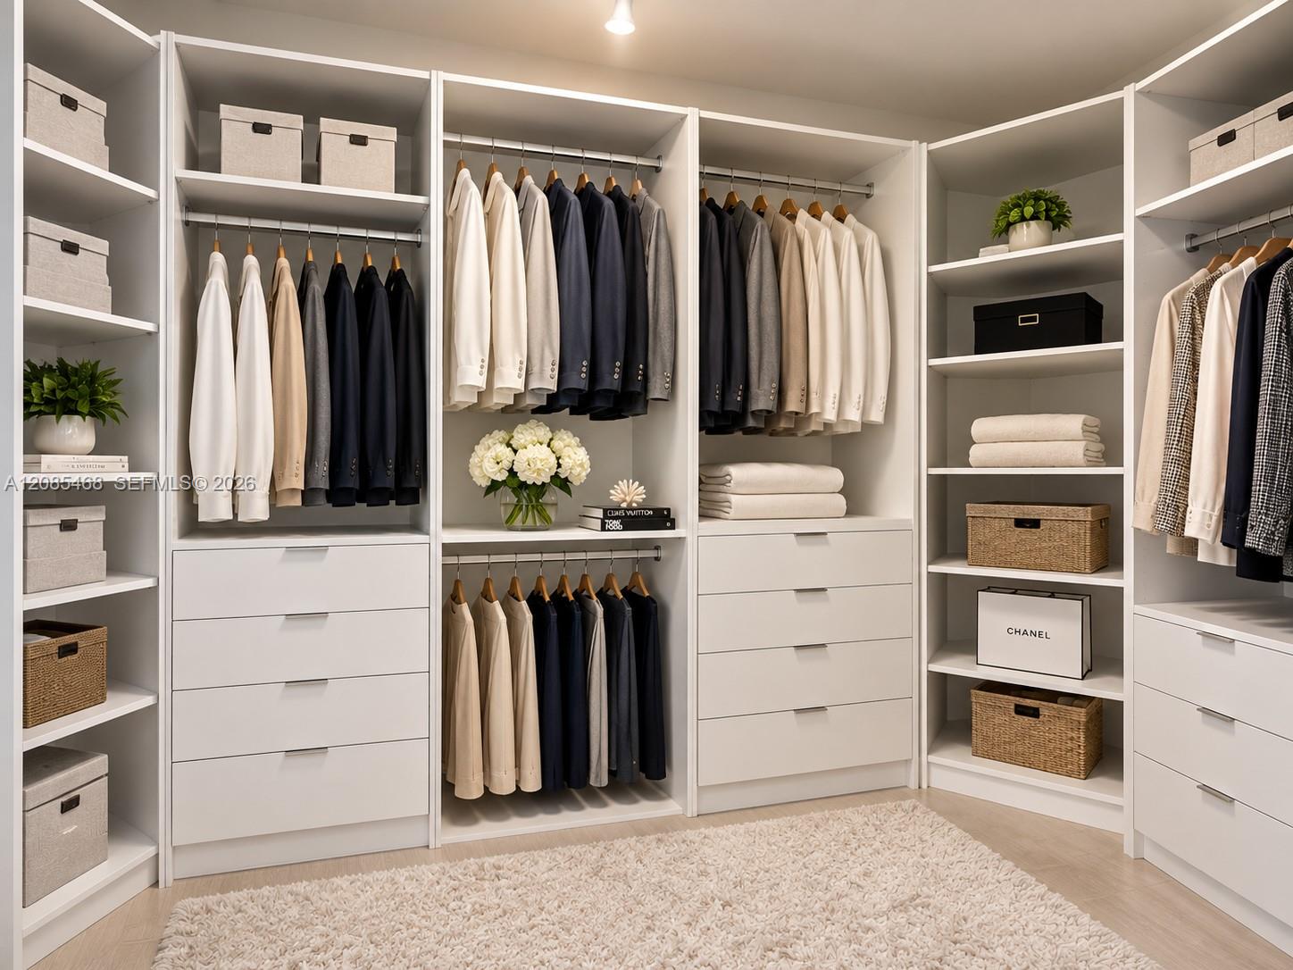
Inside, there is a modern chef’s kitchen equipped with like new WOLF and Sub-Zero appliances, specialty lighting, electric window shades, expansive custom walk-in closets, premium hardware, and luxury finishes throughout.
Property Details
🛋️ Interior
- Features Lobby, First Floor Entry, Closet Cabinetry, Fire Sprinklers, Entrance Foyer, Pantry, Walk-In Closet(s), Den/Library/Office, Family Room
- Appliances Dishwasher, Dryer, Electric Range, Electric Water Heater, Ice Maker, Microwave, Refrigerator, Self Cleaning Oven, Wall Oven, Washer
- Cooling Central Air
- Heating Central
- Window Features Blinds, High Impact Windows
🚗 Parking & Security
- Garage Spaces 2
- Covered Spaces 2
- Details 2 Or More Spaces, Assigned, Valet, No Rv/Boats, No Trucks/Trailers
- Security Fire Sprinklers, Smoke Detector, Doorman, Fire Alarm, Burglar Alarm
🌊 Views & Outdoor
- View Bay, Intracoastal View, Ocean View
- Waterfront Ocean Access
- Balcony / Patio Open Balcony
- Exterior Features East Of Us1, Open Balcony
🏢 Building Details
- Property Type Condominium
- Year Built 2015
- Stories 25
- Floor 11
- Architectural Style High Rise
- Structure Type Condo 5+ Stories, Condo
- Construction CBS Construction
✨ Community
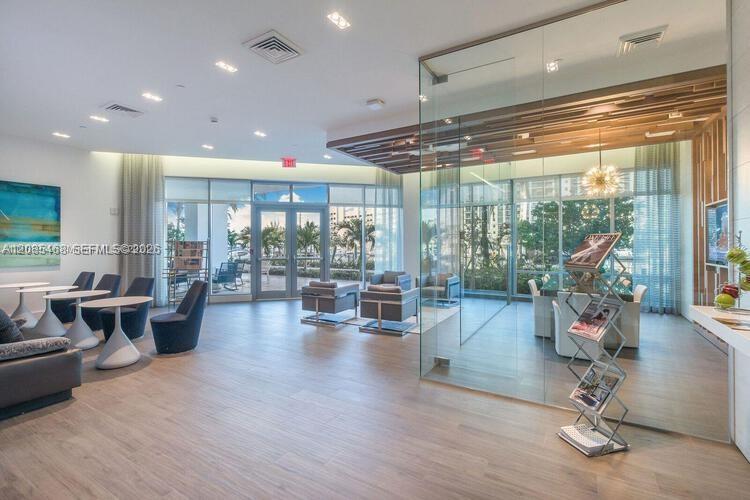
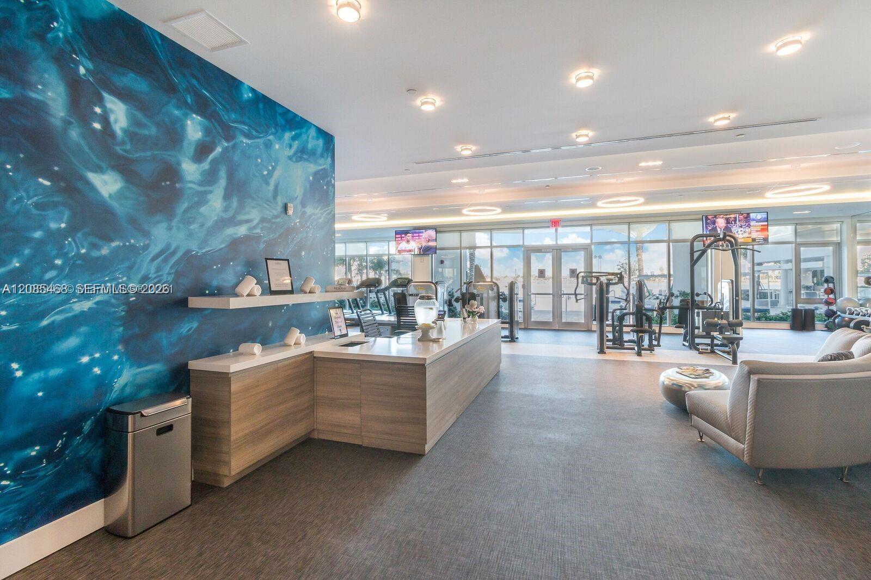
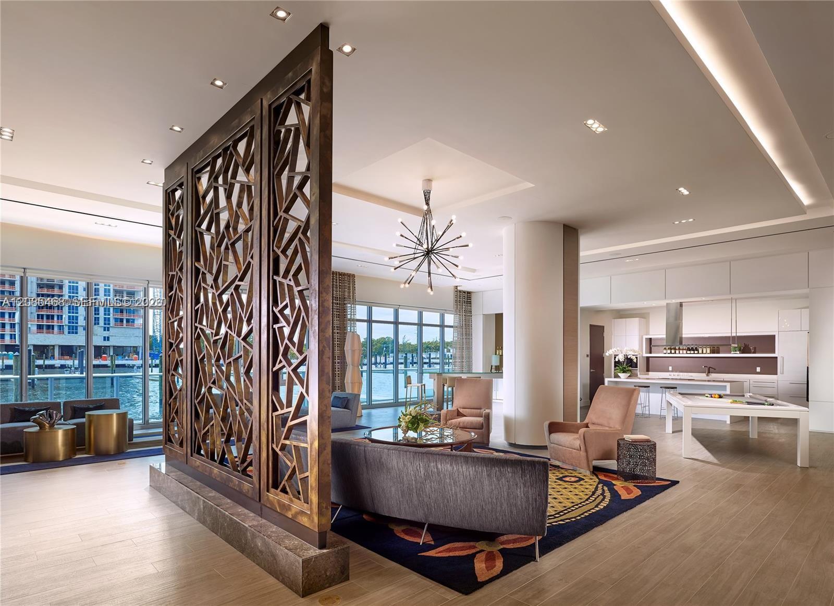
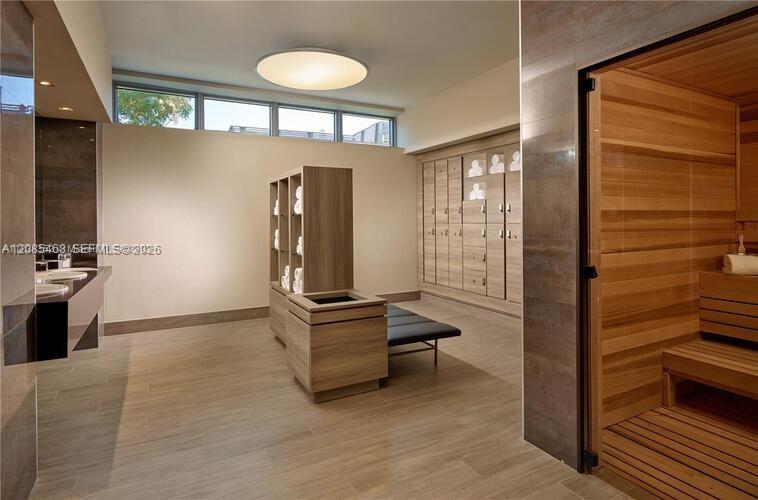
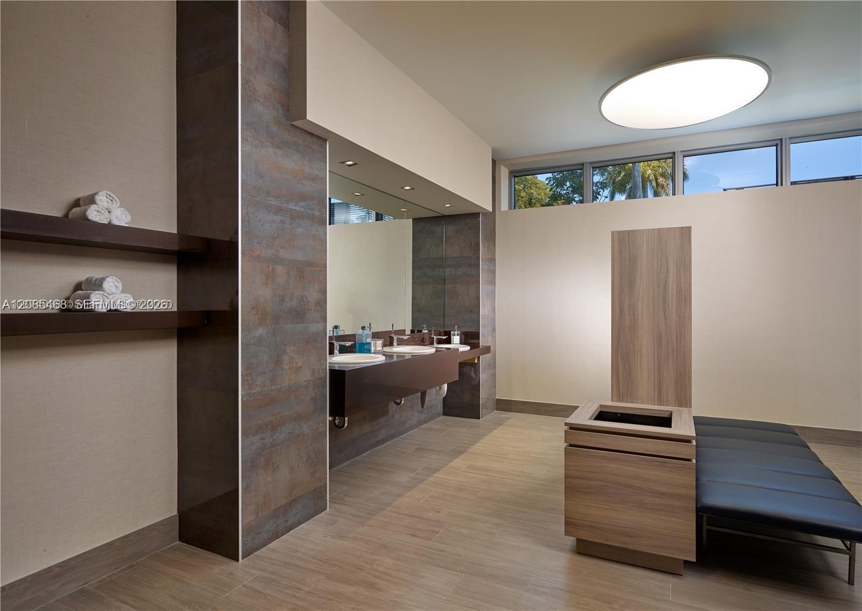
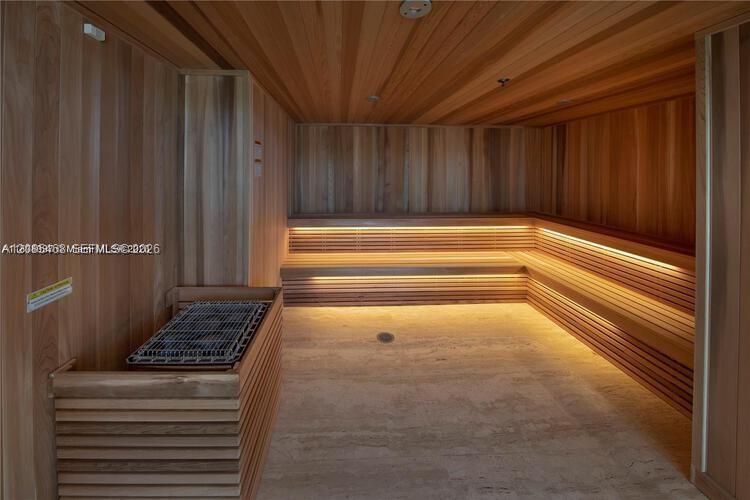
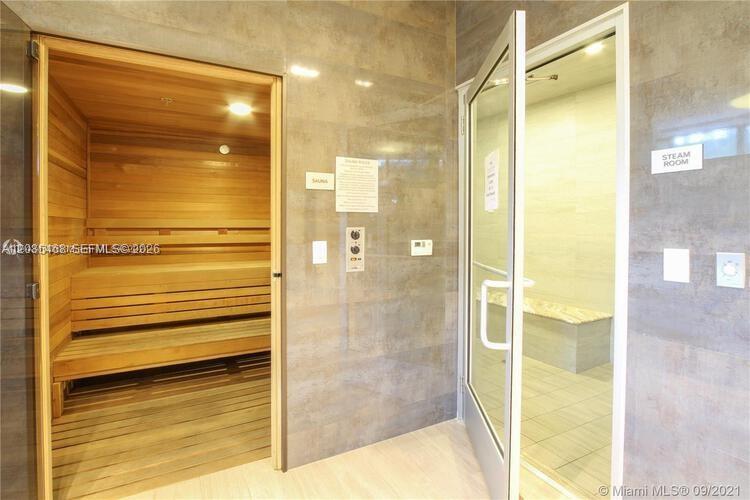
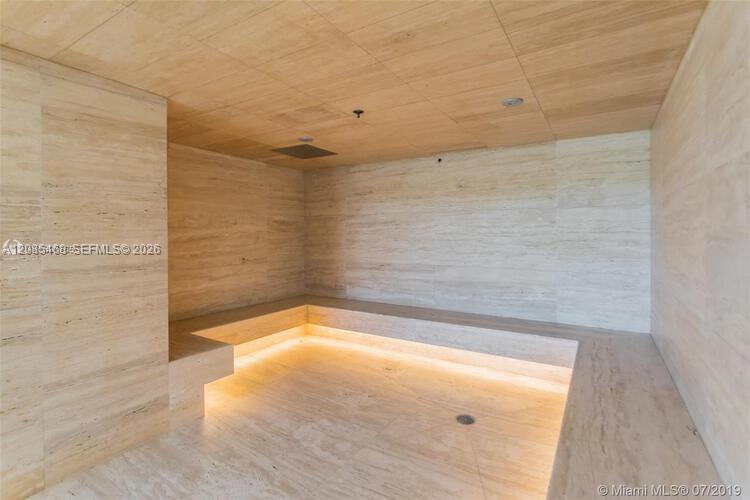
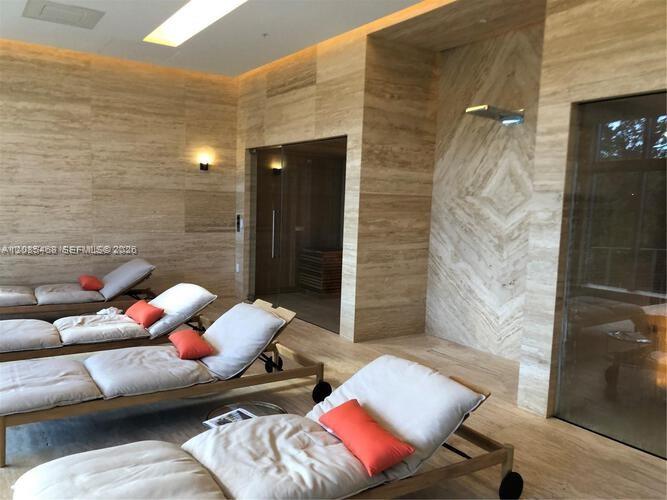
- Amenities Barbecue, Business Center, Child Play Area, Clubhouse-Clubroom, Elevator(s), Exercise Room, Storage, Heated Pool, Library, Marina, Sauna, Spa/Hot Tub, Trash Chute, Vehicle Wash Area
💼 HOA & Financial
- Price / Sq.Ft. $634.46
- Annual Taxes $15,990 (2024)
- HOA/Maintenance $2,067 / Monthly
- HOA Includes All Amenities, Building Exterior, Cable Tv, Common Area, Elevator, Insurance, Landscaping/Lawn Maintenance, Legal/Accounting, Manager, Parking, Pool Service, Recreation Facilities, Reserve Fund, Security, Sewer, Trash Removal, Water
- Financing Terms All Cash, Conventional
- Approval Information 3-4 Weeks Approval
- Parcel Number 07-22-09-037-0930
Map View
MLS ID: A12085468
Published Sep 08, 2026
Updated Sep 11, 2026